
Susan Dei
(813) 298-2086
(813) 298-2086
BEDS3
BATHS2 full
SQUARE FEET1,844
MLS#TB8565198
STATUSActive
PROPERTY TYPEResidential - Single Family
SUBDIVISIONSPRING HILL
Property Description
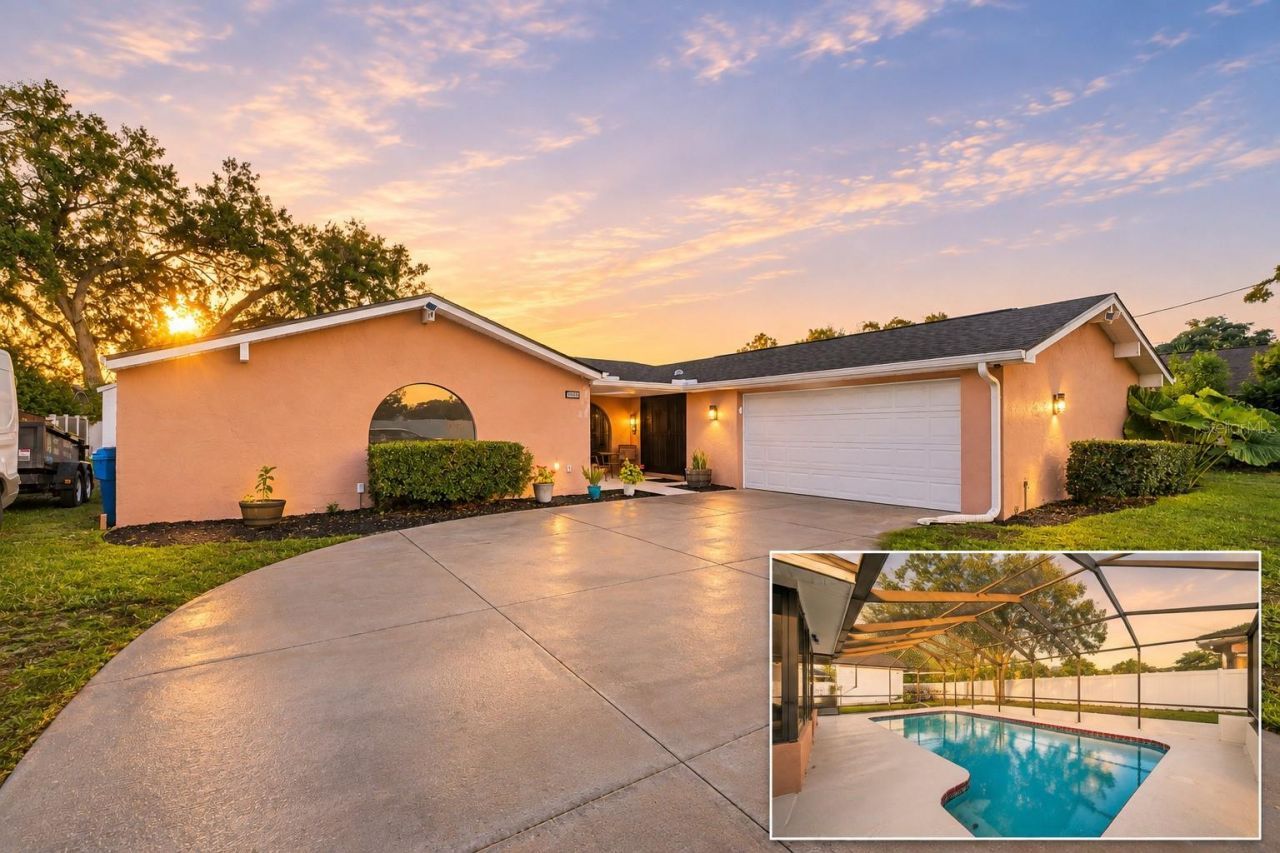
You don't have to sacrifice luxury for affordability! This home is completely remodeled and has been taken such great care of! The sellers have done the heavy lifting so you don't have to. Recent homes upgrades include a roof replaced July of 2025, Tankless water heater installed in October of 2026, Complete kitchen remodel in 2025, Main bath upgraded in 2024 and Guest bath updated in October of 2026. Step inside and immediately take notice of the clean, contemporary aesthetic of the entire interior. A stunning designer kitchen takes center stage, with elegant gray shaker cabinets, sleek black hardware accents, beautiful granite countertops, an expansive center island with plenty of seating to gather around, and unique pendant lighting. The combination of the kitchen's layout and the modern, clean aesthetic, create a space perfect for both entertaining guests and functional everyday living. The kitchens upscale design is cohesive throughout the design of the entire home. Both bathrooms have been tastefully remodeled to match the sleek black and white modern aesthetic of the rest of the home each with updated vanities and meticulously custom tiled showers. Outside, your private in-ground swimming pool gives you the perfect setting for Florida living. A custom built shed occupies the back corner of the property. Perfect for year round storage. Built in 1981 but transformed with today's design preferences in mind, it's a fresh take on luxury, combining modern interior design, substantial improvements, private outdoor enjoyment, and the convenience of move-in-ready living.
Property Features
Property Type: Residential - Single Family
Cooling: Central Air
Garage: 2 car attached
Heating: Central
Home Style: Contemporary
Lot Size: 0.23 Acres
Roof Type: Shingle
Stories: 1.0
Taxes: $4,038
Year Built: 1981
Amenities
Beamed Ceilings
Built-in Features
Ceiling Fans(s)
Kitchen/Family Room Combo
Living Room/Dining Room Combo
Open Floorplan
Primary Bedroom Main Floor
Split Bedroom
Stone Counters
Thermostat
Vaulted Ceiling(s)
Private Yard
Storage
Feature Descriptions
Additional Rooms: Family Room, Florida Room, Great Room
Appliances: Convection Oven, Disposal, Electric Water Heater, Ice Maker, Microwave, Refrigerator, Tankless Water Heater, Wine Refrigerator
Community Features: Street Lights
Directions: Heading South on Commercial Way (US-19), turn East onto Spring Hill Dr, then head South on Eldridge Rd. The property will be located on your left
Exterior: Block, Concrete, Stone, Stucco
Fireplace: Electric, Insert, Non Wood Burning
Fireplace Y/N: Yes
Flood Zone Code: X
Flooring: Tile
Foundation: Slab
Home Warranty Y/N: No
Listing Terms: Cash, Conventional, FHA, VA Loan
Lot: City Limits, Landscaped, Level, Paved
Lot Dimensions: 0.23
Other Equipment: Private Yard, Smart Locks
Other Structures: Shed(s)
Ownership: Fee Simple
Patio/Porch: Covered, Enclosed, Screened
Pool: In Ground, Gunite
Property Attached Y/N: No
Property Sub-Type: Single Family Residence
Sewer: None
Showing Instructions: Appointment Only, Call Listing Agent, Lock Box Coded, Text List Agent
Special Sale Provisions: None
Swimming Pool: Yes
Utilities: BB/HS Internet Available, Cable Available, Electricity Available, Water Available
Vegetation: Mature Landscaping, Trees/Landscaped
Water: None
Water Access Y/N: No
Windows: Blinds, Tinted Windows
Zoning: PDP
Local Schools
High School: Frank W Springstead
Middle School: Fox Chapel Middle School
Elementary School: Suncoast Elementary
Listed By / Shown By
Listed By
Agency Name: PEOPLE'S TRUST REALTY
Agency Contact: 352-688-7022
Shown By
Agent Name: Susan Dei
Agent Phone: (813) 298-2086
Agency Title: Florida Executive Realty

Estimate Your Payment
Estimated Payment
$ 1,368.57 per month $912.48 Principal & Interest $336.50 Property Tax $119.58 Homeowner's InsuranceChange Payment Information

Member Participants (and their affiliated licensees, if applicable) shall indicate on their websites that IDX information is provided exclusively for consumers’ personal non-commercial use, that it may not be used for any purpose other than to identify prospective properties consumers may be interested in purchasing, that the data is deemed reliable but is not guaranteed by MLS GRID, and that the use of the MLS GRID Data may be subject to an end user license agreement prescribed by the Member Participant’s applicable MLS if any and as amended from time to time. MLS GRID may, at its discretion, require use of other disclaimers as necessary to protect Member Participant, and/or their MLS from liability.
Based on information submitted to the MLS GRID. All data is obtained from various sources and may not have been verified by broker or MLS GRID. Supplied Open House Information is subject to change without notice. All information should be independently reviewed and verified for accuracy. Properties may or may not be listed by the office/agent presenting the information.
Privacy Policy / DMCA Notice / ADA Accessibility


This site is hosted, designed and copyright
© 1994 - 2026 by
Delta Media Group, Inc. -- Patent Pending --
Agent License Information: BA3075744
9680 Eldridge Road | MLS# TB8565198
This single family home located at 9680 Eldridge Road , Spring Hill, FL 34608 is currently listed for sale with an asking price of $410,000. This property was built in 1981 and has 3 bedrooms and 2 full baths with 1844 sq. ft. Eldridge Road is located in the SPRING HILL subdivision. Search SPRING HILL real estate on sdei.floridaexecutiverealty.com today.