
Susan Dei
(813) 298-2086
(813) 298-2086
BEDS4
BATHS3 full 1 partial
SQUARE FEET3,012
MLS#O6441353
STATUSActive
PROPERTY TYPEResidential - Condominium
SUBDIVISIONVIZCAYA HEIGHTS CONDO OR 6575 1315
Property Description
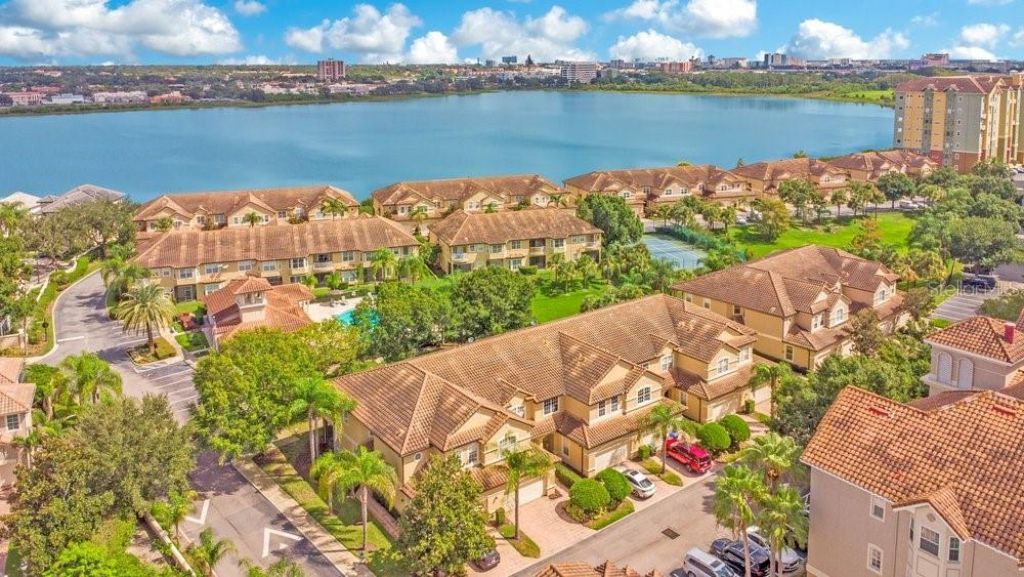
Welcome to an extraordinary 4 bedroom townhome in the prestigious 24 hour guard-gated community of Vizcaya, where elegance, comfort, and a carefree lifestyle come together beautifully. Ideally positioned with serene views of the clubhouse and community pool, this exceptional residence offers an impressive blend of timeless finishes, spacious living areas, and thoughtful upgrades throughout. From the moment you enter, you'll appreciate the volume ceilings, crown molding, plantation shutters, and upgraded flooring, including beautiful travertine and wood floors. The main level is designed for both everyday living and effortless entertaining, featuring a spacious great room with soaring ceilings and a cozy gas fireplace that creates an inviting focal point. The well appointed kitchen offers 42 inch cabinetry, granite countertops, a tile backsplash, stainless steel appliances, pantry storage, and a charming dining nook. Whether you're preparing a casual breakfast or entertaining guests, this kitchen is as functional as it is stylish. One of the home's standout features is the rare convenience of two primary suites, one located on the main level and another upstairs. Both offer generous proportions, walk-in closets, dual vanities, and beautifully appointed walk-in showers, providing flexibility and privacy for homeowners and guests alike. Upstairs, a versatile loft provides additional living space that can easily be tailored to your lifestyle, perfect for a home office, fitness area, media room, or cozy retreat. Two generously sized secondary bedrooms with a lakeview share a full bathroom. Additional highlights include a brand-new water heater, Shark Coating garage floors, and an owned, buried propane gas tank, a particularly rare and desirable feature for a townhome in Vizcaya. Step outside your front door and enjoy an impressive array of resort style amenities. The community pool, playground, and tennis courts are just around the corner. Vizcaya also features a waterfront amenity complex with a fitness center, fishing dock, rentable event space, park, and tennis court, offering something for everyone. When you are ready to explore beyond the community, you will be just minutes from Restaurant Row, world class golf, premier shopping, and Orlando's renowned theme parks, with Orlando International Airport approximately 25 minutes away. This is more than a beautiful townhome, it's an opportunity to enjoy an elevated, low maintenance lifestyle in one of the area's most desirable guard gated communities. Luxury, location, lifestyle, and a home that's truly a must see. Be sure to click on the virtual tour links.
Property Features
Property Type: Residential - Condominium
Cooling: Central Air, Zoned
Garage: 2 car attached
Heating: Central, Electric
Home Style: Mediterranean
Lot Size: 0.28 Acres
Roof Type: Tile
Stories: 2.0
Taxes: $9,071
Year Built: 2003
Amenities
Cathedral Ceiling(s)
Ceiling Fans(s)
Chair Rail
Coffered Ceiling(s)
Crown Molding
Eat-in Kitchen
High Ceilings
Living Room/Dining Room Combo
Open Floorplan
Primary Bedroom Main Floor
PrimaryBedroom Upstairs
Solid Wood Cabinets
Stone Counters
Thermostat
Walk-In Closet(s)
Window Treatments
Lighting
Rain Gutters
Feature Descriptions
Additional Rooms: Loft
Appliances: Dishwasher, Disposal, Exhaust Fan, Microwave, Range, Refrigerator
Association Amenities: Clubhouse, Fitness Center, Gated, Maintenance, Park, Playground, Pool, Security, Spa/Hot Tub, Tennis Court(s)
Body of Water: BIG SAND LAKE
Community Features: Community Mailbox, Fitness Center, Gated Community - Guard, Park, Playground, Pool, Sidewalks, Tennis Court(s)
Condo Fee: $2516/ Quarterly
Directions: Head South on The Esplanade from Sand Lake Road, Townhome is on the Left.
Exterior: Block, Stucco
Fireplace: Family Room, Gas
Fireplace Y/N: Yes
Flood Zone Code: x
Flooring: Carpet, Tile, Travertine, Wood
Foundation: Slab
HOA Y/N: Yes
Home Warranty Y/N: No
Hot Tub: Yes
Listing Terms: Cash, Conventional
Lot: In County, Paved, Private
Lot Dimensions: 0.28
Ownership: Condominium
Parking: Driveway
Parking Notes: Driveway
Patio/Porch: Front Porch, Rear Porch, Screened
Pets Allowed: Yes
Pets Restrictions: Per Condo and HOA covenants
Pets Weight (Max): 999
Property Attached Y/N: No
Property Sub-Type: Condominium
Security: Gated Community, Smoke Detector(s)
Sewer: Public Sewer
Showing Instructions: ShowingTime
Special Sale Provisions: None
Special View Info: Water
Utilities: Cable Connected, Electricity Connected
Vegetation: Mature Landscaping
Water: Public
Water Access: Lake, Lake - Chain of Lakes
Water Access Y/N: Yes
Waterfront Features: Fishing Pier
Water View: Lake, Lake - Chain of Lakes
Windows: Shutters
Zoning: RES
Room Sizes
Bedroom 4: 15x13
Bedroom 3: 13x11
Loft: 15x11
Primary Bedroom 2: 27x14
Primary Bedroom: 17x15
Dinette: 11x8
Kitchen: 12x8
Great Room: 31x15
Local Schools
High School: Dr. Phillips High
Middle School: Southwest Middle
Elementary School: Bay Lake Elementary
Listed By / Shown By
Listed By
Agency Name: THE SIMON SIMAAN GROUP
Agency Contact: 407-558-1396
Shown By
Agent Name: Susan Dei
Agent Phone: (813) 298-2086
Agency Title: Florida Executive Realty

Estimate Your Payment
Estimated Payment
$ 2,228.50 per month $1,301.96 Principal & Interest $755.92 Property Tax $170.63 Homeowner's InsuranceChange Payment Information

Member Participants (and their affiliated licensees, if applicable) shall indicate on their websites that IDX information is provided exclusively for consumers’ personal non-commercial use, that it may not be used for any purpose other than to identify prospective properties consumers may be interested in purchasing, that the data is deemed reliable but is not guaranteed by MLS GRID, and that the use of the MLS GRID Data may be subject to an end user license agreement prescribed by the Member Participant’s applicable MLS if any and as amended from time to time. MLS GRID may, at its discretion, require use of other disclaimers as necessary to protect Member Participant, and/or their MLS from liability.
Based on information submitted to the MLS GRID. All data is obtained from various sources and may not have been verified by broker or MLS GRID. Supplied Open House Information is subject to change without notice. All information should be independently reviewed and verified for accuracy. Properties may or may not be listed by the office/agent presenting the information.
Privacy Policy / DMCA Notice / ADA Accessibility


This site is hosted, designed and copyright
© 1994 - 2026 by
Delta Media Group, Inc. -- Patent Pending --
Agent License Information: BA3075744
8766 The Esplanade, Unit 24 | MLS# O6441353
This condo located at 8766 The Esplanade, Unit 24, Orlando, FL 32836 is currently listed for sale with an asking price of $585,000. This property was built in 2003 and has 4 bedrooms and 3 full and 1 partial baths with 3012 sq. ft. The Esplanade, Unit 24 is located in the VIZCAYA HEIGHTS CONDO OR 6575 1315 subdivision. Search VIZCAYA HEIGHTS CONDO OR 6575 1315 real estate on sdei.floridaexecutiverealty.com today.