
Susan Dei
(813) 298-2086
(813) 298-2086
BEDS3
BATHS2 full 1 partial
SQUARE FEET2,307
MLS#TB8546906
STATUSActive
PROPERTY TYPEResidential - Townhouse
SUBDIVISIONHAMMOCKS
Property Description
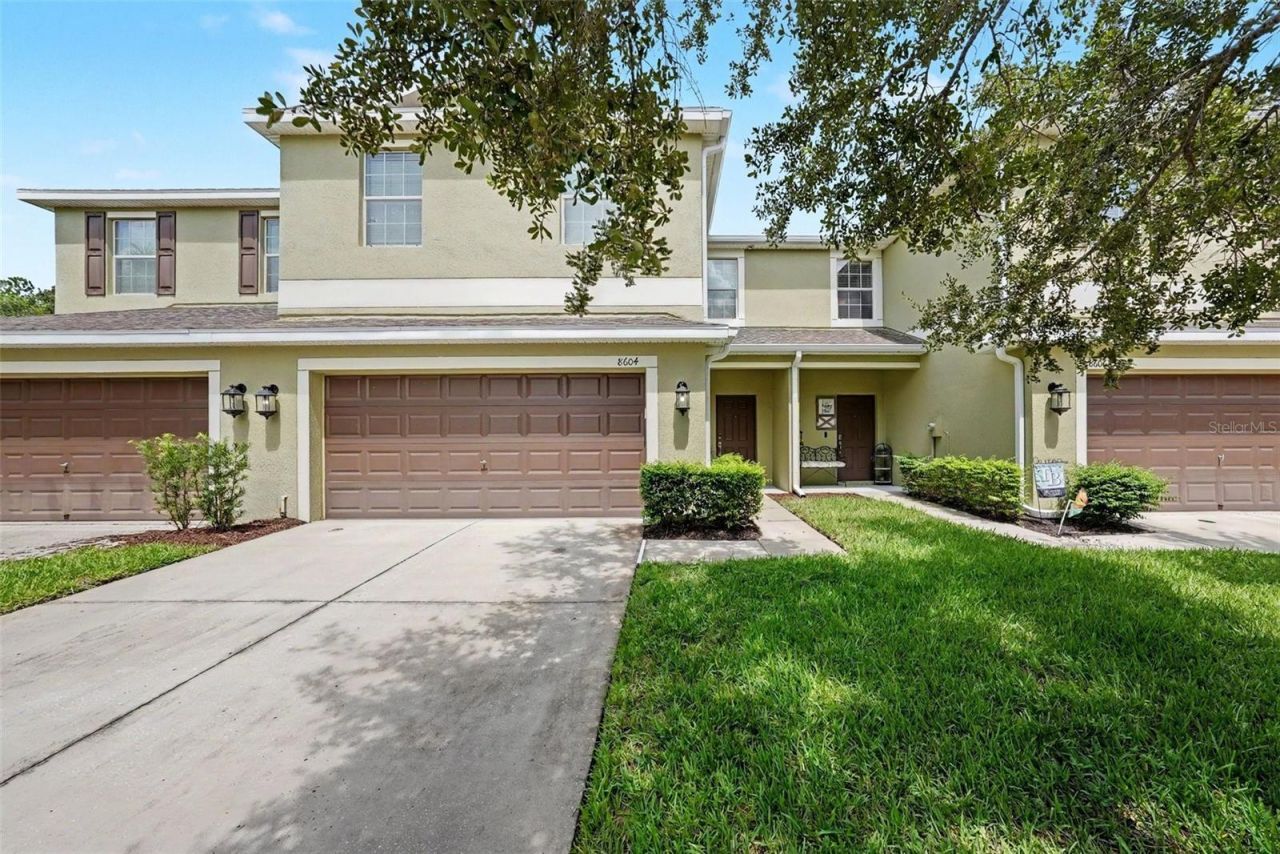
Virtually Staged. Back on market due to buyer's failure to meet contractual obligations. No escrow deposit was made, no inspections were performed. Seller is offering buyer assistance with an acceptable offer. Welcome home to this spacious, beautifully upgraded two-story townhome offering over 2,300 square feet, 3 bedrooms, a large loft/bonus room, 2.5 bathrooms, and a 2-car garage. Tucked away on a quiet cul-de-sac in a gated community, this home combines comfort, functionality, and convenient Florida living! The open-concept first floor features 9-foot ceilings, a spacious entryway, and a well-appointed kitchen with GE stainless steel appliances, including a double oven, granite countertops, breakfast bar seating, and abundant staggered cabinetry with crown molding. The kitchen flows into the generous dining and living areas, with sliding glass doors leading to a screened lanai overlooking a peaceful pond. Additional conveniences include a half bathroom, oversized pantry, and under-stair storage. The attached two-car garage provides ample parking and storage space. Upstairs, a spacious loft/bonus room provides flexible living space and separates the primary suite from two secondary bedrooms and a full bathroom. The primary bedroom features a large walk-in closet and en-suite bathroom with dual sinks, garden tub, and separate shower. The laundry room is conveniently located on the second floor. Community amenities include a gated entrance, two pools, fitness center, basketball court, playground, and nature trails. Low HOA dues cover exterior structural and grounds maintenance, exterior painting, roof replacement, landscaping and lawn care, and Frontier fiber Wi-Fi. The HOA is scheduled to repaint the community exteriors in 2027 and replace roofs in 2028. Recent improvements include a new HVAC system (2024), new water heater (2022), new carpet with upgraded waterproof padding (2026), professionally painted interior, upgraded lighting and ceiling fans, refreshed kitchen hardware, and seamless gutters (2026). The home features concrete block construction on both levels. Conveniently located near Bruce B. Downs Blvd. and County Line Rd., with easy access to I-75, I-275, The Shops at Wiregrass, Tampa Premium Outlets, Krate at the Grove, and an abundance of shopping, dining, and entertainment options throughout New Tampa and Wesley Chapel. Located in Hillsborough County and zoned for Hillsborough County schools.
Property Features
Property Type: Residential - Townhouse
Cooling: Central Air
Garage: 2 car attached
Heating: Central
Home Style: Craftsman
Lot Size: 0.05 Acres
Roof Type: Shingle
Stories: 2.0
Taxes: $6,745
Year Built: 2012
Amenities
Ceiling Fans(s)
Kitchen/Family Room Combo
Open Floorplan
PrimaryBedroom Upstairs
Solid Wood Cabinets
Stone Counters
Thermostat
Walk-In Closet(s)
Window Treatments
Rain Gutters
Sidewalk
Feature Descriptions
Additional Rooms: Inside Utility, Loft, Storage Rooms
Appliances: Dishwasher, Disposal, Dryer, Electric Water Heater, Exhaust Fan, Freezer, Ice Maker, Microwave, Range, Refrigerator, Washer
Association Amenities: Basketball Court, Fitness Center, Gated, Playground, Pool, Trail(s)
Builder: Lennar
Community Features: Community Mailbox, Fitness Center, Gated Community - No Guard, Park, Playground, Pool, Sidewalks, Street Lights
Days on Site: 59
Directions: From County Line Rd. turn South on Royal Hampton Blvd., then left into The Hammocks, veer to the right on Starfinder Way and follow road around till left on Fiddleleaf Ct., home on left.
Exterior: Block, Stucco
Flood Zone Code: X
Flooring: Carpet, Ceramic Tile
Foundation: Slab
HOA Fee: 700/ Quarterly
HOA Y/N: Yes
Home Warranty Y/N: No
Listing Terms: Cash, Conventional, FHA, VA Loan
Lot: Cul-De-Sac, Sidewalk, Paved
Lot Dimensions: 0.05
Model: Marisol
Number of Pets: 2
Ownership: Fee Simple
Parking: Driveway, Garage Door Opener
Parking Notes: Driveway, Garage Door Opener
Patio/Porch: Front Porch, Rear Porch, Screened
Pets Allowed: Breed Restrictions, Cats OK, Dogs OK, Size Limit, Yes
Pets Restrictions: Buyer to verify with HOA
Pets Size: Medium (36-60 Lbs.)
Pets Weight (Max): 50
Property Attached Y/N: No
Property Sub-Type: Townhouse
Security: Gated Community, Security System Owned
Sewer: Public Sewer
Showing Instructions: Appointment Only, Call Listing Agent, ShowingTime
Special Sale Provisions: None
Special View Info: Water
Utilities: BB/HS Internet Available, Cable Available, Electricity Connected, Sewer Connected, Water Connected
Vegetation: Trees/Landscaped
Water: Public
Water Access: Pond
Water Access Y/N: Yes
Water View: Pond
Windows: Blinds, Drapes, Rods
Zoning: PD-A
Room Sizes
Living Room: 27x18
Kitchen: 12x10
Dining Room: 12x11
Primary Bedroom: 20x12
Bathroom 2: 13x12
Bedroom 3: 13x12
Loft: 16x11
Local Schools
High School: Wharton-HB
Middle School: Bartels Middle
Elementary School: Turner Elem-HB
Listed By / Shown By
Listed By
Agency Name: BHHS FLORIDA PROPERTIES GROUP
Agency Contact: 813-908-8788
Shown By
Agent Name: Susan Dei
Agent Phone: (813) 298-2086
Agency Title: Florida Executive Realty

Estimate Your Payment
Estimated Payment
$ 1,379.93 per month $723.09 Principal & Interest $562.08 Property Tax $94.76 Homeowner's InsuranceChange Payment Information

Member Participants (and their affiliated licensees, if applicable) shall indicate on their websites that IDX information is provided exclusively for consumers’ personal non-commercial use, that it may not be used for any purpose other than to identify prospective properties consumers may be interested in purchasing, that the data is deemed reliable but is not guaranteed by MLS GRID, and that the use of the MLS GRID Data may be subject to an end user license agreement prescribed by the Member Participant’s applicable MLS if any and as amended from time to time. MLS GRID may, at its discretion, require use of other disclaimers as necessary to protect Member Participant, and/or their MLS from liability.
Based on information submitted to the MLS GRID. All data is obtained from various sources and may not have been verified by broker or MLS GRID. Supplied Open House Information is subject to change without notice. All information should be independently reviewed and verified for accuracy. Properties may or may not be listed by the office/agent presenting the information.
Privacy Policy / DMCA Notice / ADA Accessibility


This site is hosted, designed and copyright
© 1994 - 2026 by
Delta Media Group, Inc. -- Patent Pending --
Agent License Information: BA3075744
8604 Fiddleleaf Court | MLS# TB8546906
This townhouse located at 8604 Fiddleleaf Court, Tampa, FL 33647 is currently listed for sale with an asking price of $324,900. This property was built in 2012 and has 3 bedrooms and 2 full and 1 partial baths with 2307 sq. ft. Fiddleleaf Court is located in the HAMMOCKS subdivision. Search HAMMOCKS real estate on sdei.floridaexecutiverealty.com today.