
Susan Dei
(813) 298-2086
(813) 298-2086
BEDS4
BATHS3 full
SQUARE FEET1,861
MLS#S5157361
STATUSActive
PROPERTY TYPEResidential - Single Family
SUBDIVISIONSHIRE AT WEST HAVEN
Property Description
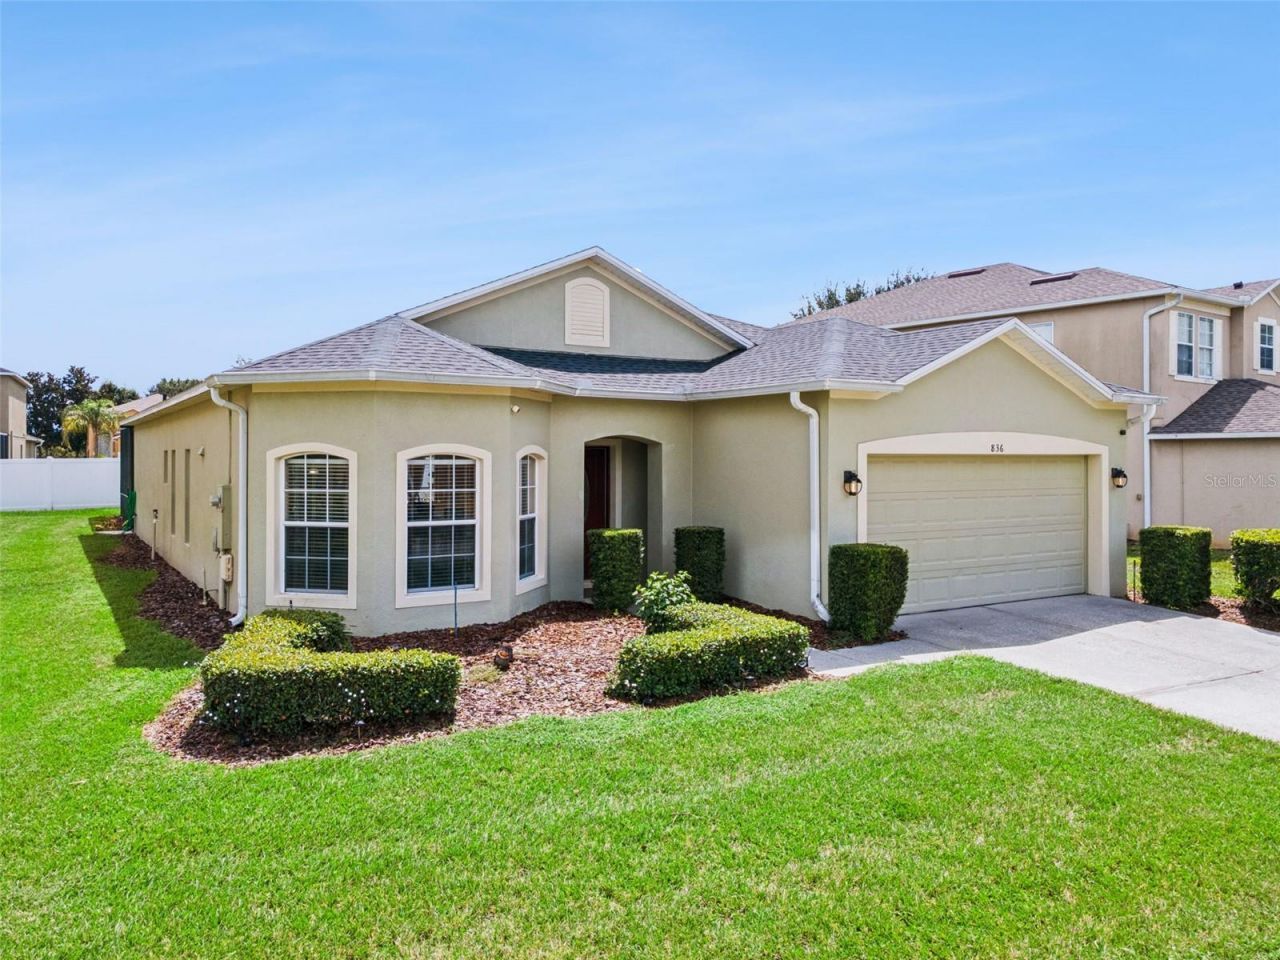
Welcome Home to Florida Living! This immaculate pool home will make a beautiful primary residence, an exciting second home, or a great investment property (this awesome, gated neighborhood allows short/term and long/term rentals and the furniture can stay or be removed prior to the closing celebration). You, your tenants, or your vacationing Airbnb guests will love having coffee on the covered lanai, swimming laps in the temperature-controlled screened pool, sunbathing on the pool deck's platform, and relaxing in the heated spa. Inside this lovely home, you'll find an open and split-bedroom floor-plan with new luxury vinyl and ceramic tile flooring throughout (2024/2026), quartz countertops, a light and bright kitchen that offers an eat-in area located in the turret, a convection oven, farm-style sink, and a large breakfast bar, an extra-sized, secure closet (perfect as your owner's closet if you rent the house short/term or for extra storage space), as well as four bedrooms and three full baths. The spacious primary bedroom suite includes a calming bathroom with a garden tub, dual sinks, a separate shower and water closet, and a big walk-in closet. The second bedroom is an ensuite that also serves as the pool bath. You will love the peace of mind that comes with a newer roof (2023) with a transferable warranty, newer HVAC unit (2023), new pool pump (2026), and fresh interior and exterior paint (2023). As part of the West Haven community, you'll enjoy a clubhouse with a pool and fitness center, a playground, and tennis courts. Cable, WiFi, and lawn care are included in your HOA dues. You'll also love being nestled in a quiet, walkable area while in close proximity to shopping, entertainment, and restaurants (you can walk or bike to Paradise Grille in Champions Gate for lunch or ice cream) and being a short drive from Celebration, Disney, and Disney Springs. The location provides easy access to major highways. And, living in Central Florida means you're just a drive away from many water parks, theme parks (including WDW's Magic Kingdom, Hollywood Studios, Animal Kingdom and EPCOT, as well as Sea World, Universal Studio and Epic Universe, Islands of Adventure, Legoland, Bok Tower, and Kennedy Space Center), Orlando International Airport, and a visit to the pristine beaches on either coast of the Sunshine State. 836 Sussex Drive in Davenport, Florida is a wonderful place to call home!
Property Features
Property Type: Residential - Single Family
Cooling: Central Air
Garage: 2 car attached
Heating: Central
Lot Size: 0.17 Acres
Roof Type: Shingle
Stories: 1.0
Taxes: $4,992
Year Built: 2006
Amenities
Ceiling Fans(s)
Eat-in Kitchen
Primary Bedroom Main Floor
Split Bedroom
Walk-In Closet(s)
Window Treatments
Sidewalk
Feature Descriptions
Additional Rooms: Great Room, Inside Utility
Appliances: Convection Oven, Dishwasher, Dryer, Electric Water Heater, Microwave, Range, Refrigerator, Washer
Association Amenities: Cable TV, Clubhouse, Fitness Center, Gated, Pool, Tennis Court(s)
Community Features: Clubhouse, Community Mailbox, Deed Restrictions, Fitness Center, Gated Community - No Guard, Playground, Pool, Sidewalks, Tennis Court(s)
Days on Site: 1
Directions: Take I4 and turn west on Champions Gate Blvd. Go to the end of the road and turn right on Buckingham Drive to right onto Devon Drive. Go through gate and turn right on Norfolk Drive then turn left on Sussex Drive. The home is on the right.
Exterior: Block, Stucco
Flood Zone Code: X
Flooring: Ceramic Tile, Luxury Vinyl
Foundation: Slab
HOA Fee: 932/ Quarterly
HOA Y/N: Yes
Home Warranty Y/N: No
Listing Terms: Cash, Conventional, FHA, VA Loan
Lot Dimensions: 0.17
Other Equipment: Irrigation Equipment
Ownership: Fee Simple
Parking: Driveway, Garage Door Opener
Parking Notes: Driveway, Garage Door Opener
Patio/Porch: Covered
Pets Allowed: Yes
Pool: Deck, Gunite, Heated, In Ground, Screen Enclosure
Property Attached Y/N: No
Property Sub-Type: Single Family Residence
Sewer: Public Sewer
Showing Instructions: Appointment Only, Gate Code Required, ShowingTime
Spa: Heated, In Ground
Special Sale Provisions: None
Swimming Pool: Yes
Utilities: BB/HS Internet Available, Cable Available, Electricity Connected, Public
Water: Public
Water Access Y/N: No
Windows: Blinds
Room Sizes
Great Room: 22x14
Dining Room: 16x12
Kitchen: 15x13
Primary Bedroom: 15x12
Bedroom 2: 13x12
Bedroom 3: 12x10
Bedroom 4: 12x10
Listed By / Shown By
Listed By
Agency Name: BETTER HOMES & GARDENS LIFESTYLES REALTY
Agency Contact: 904-853-6386
Shown By
Agent Name: Susan Dei
Agent Phone: (813) 298-2086
Agency Title: Florida Executive Realty

Estimate Your Payment
Estimated Payment
$ 1,473.05 per month $934.57 Principal & Interest $416.00 Property Tax $122.48 Homeowner's InsuranceChange Payment Information

Member Participants (and their affiliated licensees, if applicable) shall indicate on their websites that IDX information is provided exclusively for consumers’ personal non-commercial use, that it may not be used for any purpose other than to identify prospective properties consumers may be interested in purchasing, that the data is deemed reliable but is not guaranteed by MLS GRID, and that the use of the MLS GRID Data may be subject to an end user license agreement prescribed by the Member Participant’s applicable MLS if any and as amended from time to time. MLS GRID may, at its discretion, require use of other disclaimers as necessary to protect Member Participant, and/or their MLS from liability.
Based on information submitted to the MLS GRID. All data is obtained from various sources and may not have been verified by broker or MLS GRID. Supplied Open House Information is subject to change without notice. All information should be independently reviewed and verified for accuracy. Properties may or may not be listed by the office/agent presenting the information.
Privacy Policy / DMCA Notice / ADA Accessibility


This site is hosted, designed and copyright
© 1994 - 2026 by
Delta Media Group, Inc. -- Patent Pending --
Agent License Information: BA3075744
836 Sussex Drive | MLS# S5157361
This single family home located at 836 Sussex Drive, Davenport, FL 33896 is currently listed for sale with an asking price of $419,924. This property was built in 2006 and has 4 bedrooms and 3 full baths with 1861 sq. ft. Sussex Drive is located in the SHIRE AT WEST HAVEN subdivision. Search SHIRE AT WEST HAVEN real estate on sdei.floridaexecutiverealty.com today.