
Susan Dei
(813) 298-2086
(813) 298-2086
BEDS3
BATHS2 full
SQUARE FEET1,502
MLS#W7890946
STATUSActive
PROPERTY TYPEResidential - Single Family
SUBDIVISIONBERKELEY MANOR
Property Description
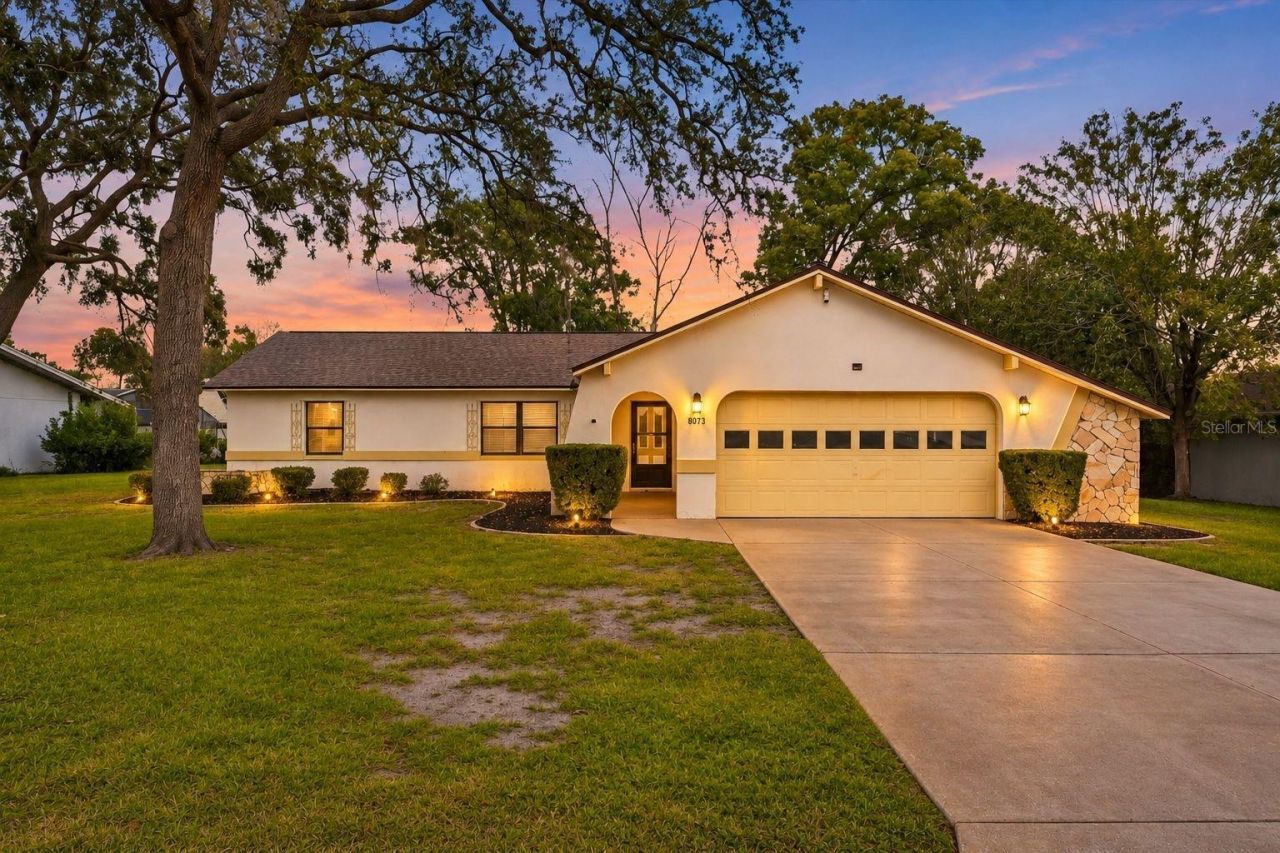
Virtually Staged. NEW FLOORING, FRESH PAINT, AND A FRESH NEW FEEL! Welcome to this beautifully refreshed 3-bedroom, 2-bath home with a 2-car garage, situated on 0.21 acres in Spring Hill! Featuring NEW LUXURY VINYL FLOORING and FRESH INTERIOR PAINT, this home offers a bright, clean, updated atmosphere from the moment you walk through the door! The fresh finishes bring new life to the interior, creating an inviting space that's ready for its next owners! Attractive stone accents, a landscaped front lawn, and a covered entryway welcome you inside, where NEW FLOORING and FRESHLY PAINTED WALLS immediately make an impression! The spacious living room features vaulted ceilings, an exposed wood beam, and abundant natural light, creating an open and airy feel. The kitchen offers warm wood cabinetry, generous counter space, a tiled backsplash, black appliances, and a distinctive illuminated ceiling. A convenient breakfast bar connects to the dining area, complete with a decorative chandelier and sliding glass doors to the screened patio. A separate breakfast nook surrounded by windows provides the perfect spot for morning coffee! The spacious primary suite features a private bathroom with a glass-enclosed shower, generous vanity space, and a walk-in closet. Two additional bedrooms offer flexibility for guests, family, or a home office, while the second full bathroom includes an extended vanity and tub/shower combination. A dedicated laundry room with overhead cabinetry, utility sink, and washer/dryer hookups adds everyday convenience. Step outside to the SPACIOUS SCREENED-IN PATIO, complete with a ceiling fan and plenty of room to relax or entertain! The grassy backyard, shaded by mature trees, offers a peaceful outdoor setting with room to enjoy Florida living. The property has also received routine treatment for common insects. Conveniently located near Weeki Wachee Springs State Park, Pine Island Beach, shopping, dining, and the Suncoast Parkway, you'll enjoy easy access to outdoor adventures and everyday essentials! NEW FLOORING! FRESH PAINT! BRIGHT, REFRESHED INTERIOR! SCREENED PATIO! 2-CAR GARAGE! All the charm, with a fresh new look! Schedule your private showing today and see what makes this home stand out!
Property Features
Property Type: Residential - Single Family
Cooling: Central Air
Garage: 2 car attached
Heating: Central
Home Style: Traditional
Lot Size: 0.21 Acres
Roof Type: Other
Stories: 1.0
Taxes: $3,711
Year Built: 1987
Amenities
Ceiling Fans(s)
Other
Other
Feature Descriptions
Appliances: Dishwasher, Dryer, Microwave, Refrigerator, Washer
Directions: From US Highway 19 (Commercial Way), head east on Berkeley Manor Boulevard. Turn right onto Burnside Parkway, then turn left onto Spanish Oak Drive. Continue to the property on the left.
Exterior: Other, Stucco
Flood Zone Code: X
Flooring: Luxury Vinyl
Foundation: Other
Home Warranty Y/N: No
Listing Terms: Cash, Conventional, FHA, VA Loan
Lot: Cleared, Paved
Lot Dimensions: 0.21
Ownership: Fee Simple
Parking: Driveway
Parking Notes: Driveway
Patio/Porch: Front Porch, Rear Porch, Screened
Property Attached Y/N: No
Property Sub-Type: Single Family Residence
Sewer: Public Sewer
Showing Instructions: Supra Lock Box, Contact Call Center, Go Direct, See Remarks, ShowingTime
Special Sale Provisions: None
Utilities: Electricity Connected, Public, Sewer Connected, Water Connected
Water: Public
Water Access Y/N: No
Zoning: R1B
Local Schools
High School: Weeki Wachee High School
Middle School: Fox Chapel Middle School
Elementary School: Deltona Elementary
Listed By / Shown By
Listed By
Agency Name: RE/MAX MARKETING SPECIALISTS
Agency Contact: 352-686-0540
Shown By
Agent Name: Susan Dei
Agent Phone: (813) 298-2086
Agency Title: Florida Executive Realty

Estimate Your Payment
Estimated Payment
$ 1,001.49 per month $612.03 Principal & Interest $309.25 Property Tax $80.21 Homeowner's InsuranceChange Payment Information

Member Participants (and their affiliated licensees, if applicable) shall indicate on their websites that IDX information is provided exclusively for consumers’ personal non-commercial use, that it may not be used for any purpose other than to identify prospective properties consumers may be interested in purchasing, that the data is deemed reliable but is not guaranteed by MLS GRID, and that the use of the MLS GRID Data may be subject to an end user license agreement prescribed by the Member Participant’s applicable MLS if any and as amended from time to time. MLS GRID may, at its discretion, require use of other disclaimers as necessary to protect Member Participant, and/or their MLS from liability.
Based on information submitted to the MLS GRID. All data is obtained from various sources and may not have been verified by broker or MLS GRID. Supplied Open House Information is subject to change without notice. All information should be independently reviewed and verified for accuracy. Properties may or may not be listed by the office/agent presenting the information.
Privacy Policy / DMCA Notice / ADA Accessibility


This site is hosted, designed and copyright
© 1994 - 2026 by
Delta Media Group, Inc. -- Patent Pending --
Agent License Information: BA3075744
8073 Spanish Oak Drive | MLS# W7890946
This single family home located at 8073 Spanish Oak Drive , Spring Hill, FL 34606 is currently listed for sale with an asking price of $275,000. This property was built in 1987 and has 3 bedrooms and 2 full baths with 1502 sq. ft. Spanish Oak Drive is located in the BERKELEY MANOR subdivision. Search BERKELEY MANOR real estate on sdei.floridaexecutiverealty.com today.