
Susan Dei
(813) 298-2086
(813) 298-2086
BEDS5
BATHS3 full 1 partial
SQUARE FEET3,656
MLS#O6455632
STATUSActive
PROPERTY TYPEResidential - Single Family
SUBDIVISIONCOUNTRYSIDE FARMS
Property Description
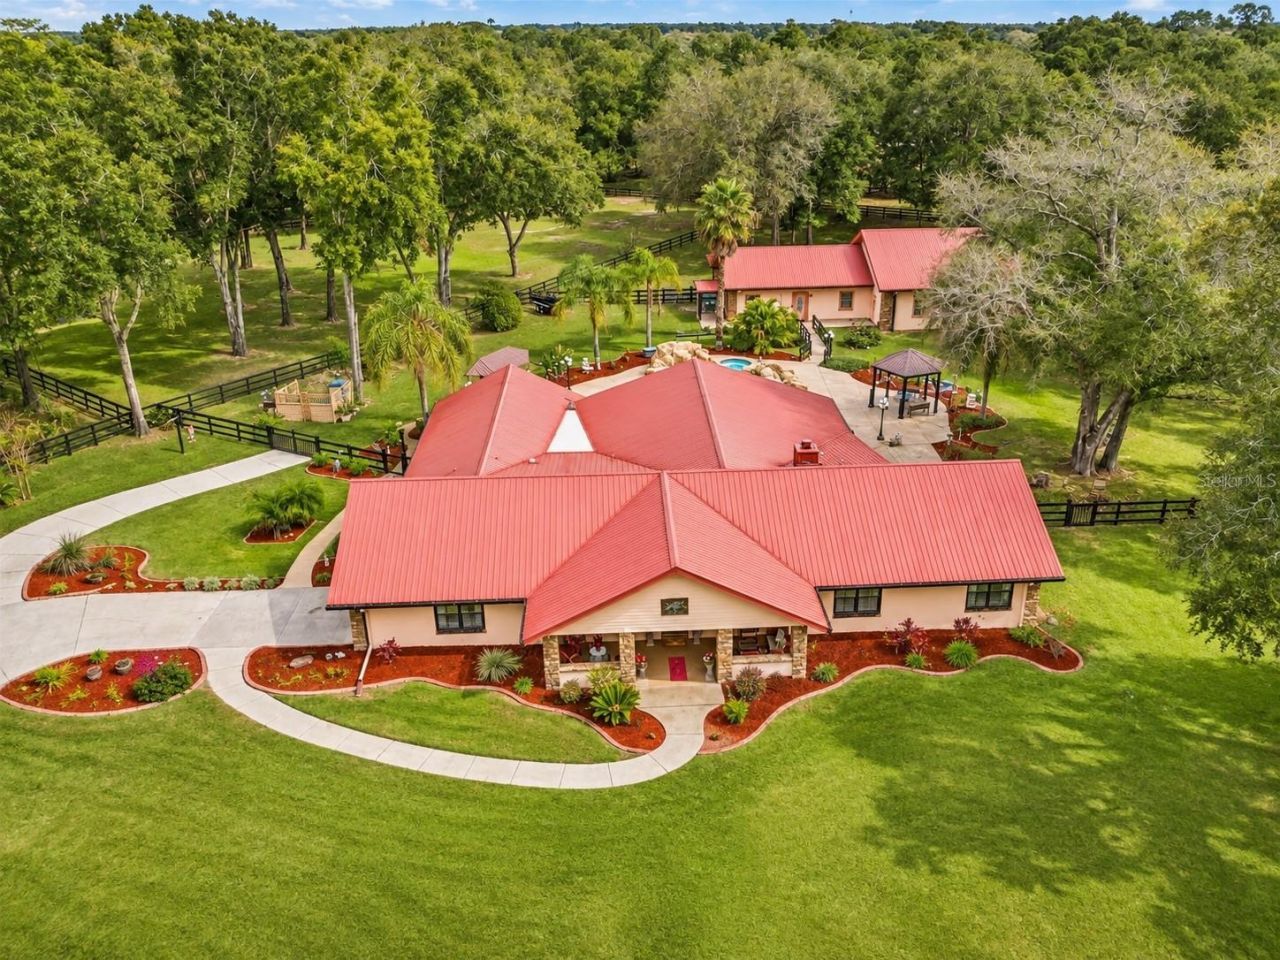
PRIVATE 3.18-ACRE ESTATE + RESORT-STYLE LIVING in the exclusive, GATED community of Countryside Farms! A rare opportunity to own a fully fenced, AG-zoned property just minutes from the world-renowned equestrian center. This one-of-a-kind estate offers 6 bedrooms, 3.5 baths, vaulted ceilings with exposed wood beams, a split floor plan, dual HVAC systems, and multiple walk-in closets. Designed for unforgettable entertaining, the CUSTOM SPORTS BAR opens to over 2,000 SF of covered outdoor living space overlooking a spectacular beach-style pool with heated spa, waterfall, creek, and natural rock ledge. A scenic walkway leads to an impressive 2,600 SF DETACHED WORKSHOP with 3 oversized garage bays, dedicated HVAC, septic, attic storage, and a separate GUEST HOUSE featuring a full bath and kitchenette. Complete with 1,000 SF of covered carport parking and three 200-amp electrical panels. Unmatched privacy, versatility, and resort-style amenities make this an extraordinary opportunity! PRICED BELOW APPRAISED VALUE + HOME WARRANTY INCLUDED!
Property Features
Property Type: Residential - Single Family
Cooling: Central Air
Garage: 8 car attached
Heating: Central
Home Style: Craftsman, Ranch
Lot Size: 3.18 Acres
Roof Type: Metal
Stories: 1.0
Taxes: $4,837
Year Built: 1990
Amenities
Cathedral Ceiling(s)
Dry Bar
Split Bedroom
Vaulted Ceiling(s)
Garden
Private Yard
Feature Descriptions
Appliances: Dishwasher, Disposal, Microwave, Water Softener
Days on Site: 1
Directions: Head north toward NW 17th Pl. Turn right onto NW 17th Pl. Turn right onto NW 80th Ave. Turn left onto FL-200. Turn right onto SW 93rd Street Rd. Turn right onto SW 72nd Ct. Continue onto SW 97th Pl. The destination will be on the left.
Exterior: Block
Fireplace: Wood Burning
Fireplace Y/N: Yes
Flood Zone Code: X
Flooring: Carpet, Wood
Foundation: Block
HOA Fee: 1000/ Annually
HOA Y/N: Yes
Home Warranty Y/N: Yes
Horse Amenities: Other
Listing Terms: Cash, Conventional, FHA, VA Loan
Lot: Oversized Lot, Private, Paved
Lot Dimensions: 3.18
Number of Septics: 2
Number of Wells: 1
Other Equipment: Irrigation Equipment, Private Yard
Other Structures: Guest House, Workshop
Ownership: Fee Simple
Patio/Porch: Front Porch, Patio, Porch
Pets Allowed: Yes
Pool: In Ground, Heated, Other
Property Attached Y/N: No
Property Sub-Type: Single Family Residence
Sewer: Septic Tank
Showing Instructions: Appointment Only, Lockbox
Spa: Heated
Special Sale Provisions: None
Swimming Pool: Yes
Utilities: Electricity Connected
Vegetation: Trees/Landscaped
Water: Well
Water Access Y/N: No
Zoning: A3
Local Schools
High School: West Port High School
Middle School: Liberty Middle School
Elementary School: Hammett Bowen Jr. Elementary
Listed By / Shown By
Listed By
Agency Name: KRISSY LLORCA REALTY LLC
Agency Contact: 954-552-2667
Shown By
Agent Name: Susan Dei
Agent Phone: (813) 298-2086
Agency Title: Florida Executive Realty

Estimate Your Payment
Estimated Payment
$ 2,791.94 per month $2,112.06 Principal & Interest $403.08 Property Tax $276.79 Homeowner's InsuranceChange Payment Information

Member Participants (and their affiliated licensees, if applicable) shall indicate on their websites that IDX information is provided exclusively for consumers’ personal non-commercial use, that it may not be used for any purpose other than to identify prospective properties consumers may be interested in purchasing, that the data is deemed reliable but is not guaranteed by MLS GRID, and that the use of the MLS GRID Data may be subject to an end user license agreement prescribed by the Member Participant’s applicable MLS if any and as amended from time to time. MLS GRID may, at its discretion, require use of other disclaimers as necessary to protect Member Participant, and/or their MLS from liability.
Based on information submitted to the MLS GRID. All data is obtained from various sources and may not have been verified by broker or MLS GRID. Supplied Open House Information is subject to change without notice. All information should be independently reviewed and verified for accuracy. Properties may or may not be listed by the office/agent presenting the information.
Privacy Policy / DMCA Notice / ADA Accessibility


This site is hosted, designed and copyright
© 1994 - 2026 by
Delta Media Group, Inc. -- Patent Pending --
Agent License Information: BA3075744
7141 SW 97th Place | MLS# O6455632
This single family home located at 7141 SW 97th Place , Ocala, FL 34476 is currently listed for sale with an asking price of $949,000. This property was built in 1990 and has 5 bedrooms and 3 full and 1 partial baths with 3656 sq. ft. SW 97th Place is located in the COUNTRYSIDE FARMS subdivision. Search COUNTRYSIDE FARMS real estate on sdei.floridaexecutiverealty.com today.