
Susan Dei
(813) 298-2086
(813) 298-2086
BEDS4
BATHS2 full
SQUARE FEET1,850
MLS#O6426794
STATUSActive
PROPERTY TYPEResidential - Single Family
SUBDIVISIONTRINITY LAKES
Property Description
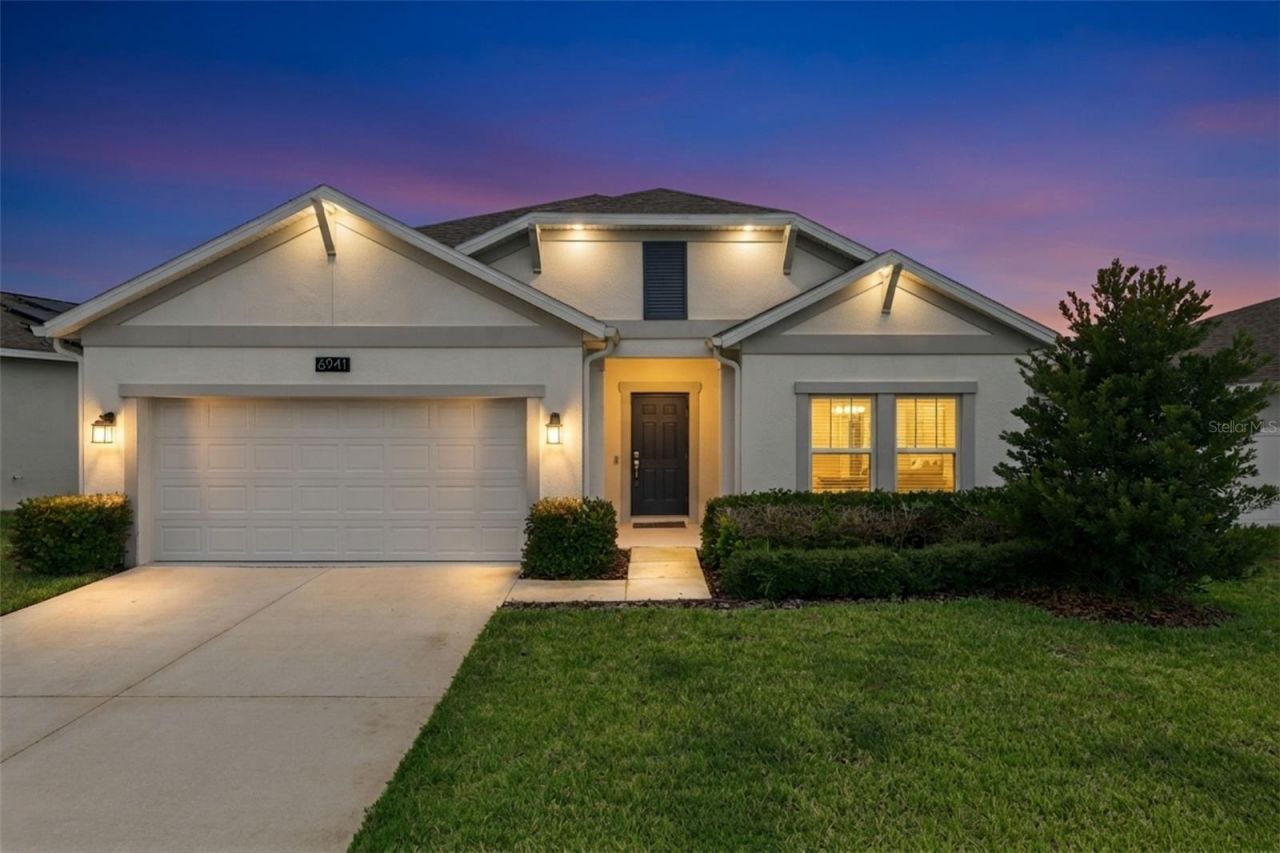
Are you thinking about buying or building a new home, but are unsure if you want to wait for the tedious process of permitting, builder delays and the multitude of unknowns? If you answered yes, then why not consider a home that is only 3 years young such as 6941 Dilly Lakes Ave. Tucked away in Lake County, although only 10 minutes from the Florida Turnpike, Trinity Lakes is setting the bar for one of the most desirable communities to be in, and is well known for its resort-style amenities and low HOA. Once across the threshold into the foyer, you can immediately begin to appreciate the three-way split floor plan; with two generously sized bedrooms are off to the right; serviced by a well updated bathroom in between, and a third bedroom conveniently located on the far right of the home, which makes an ideal space for a home office. Tile flooring leads you down the hallway, into what is unequivocally the place where you will spend the most time; in the kitchen and family room, and this area does not disappoint! These sellers have already added a custom feature wall that includes a two-sided fireplace, built-in shelving and lighting, all set with custom stonework. Will your guests be impressed, you sure bet they will be! If you have been the go-to home for hosting birthday's, holiday gatherings and family functions, you will now be the envy of your group, and it will inspire your friends to step up their home-design game even more. Quartz countertops set the kitchen backdrop and provide ample prep space as far as the eye can see, with an updated light grey subway tile as the backsplash. Your primary suite is perfectly positioned in the rear of the home and away from the other bedrooms for added privacy. It offers a feature wall of its own and a two-sided fireplace, setting the scene for a very comfortable and relaxing way to unwind. A well-updated en-suite bathroom with dual sinks, quartz counters, and a colossal walk-in closet (large enough to be a small office) complements this space. Trinity Lakes is only minutes from some great destinations like Lakeridge Winery, Lake David Park, growing Downtown Clermont, Lake Catherine & much more. NO REAR NEIGHBORS | WHOLE HOME WATER SOFTENER | LOW HOA | FULLY FENCED IN | GUTTERS ALREADY INSTALLED | > Don't you deserve to walk into a home like this everyday?
Property Features
Property Type: Residential - Single Family
Cooling: Central Air
Fenced: Yes
Garage: 2 car attached
Heating: Central, Electric, Solar
Lot Size: 0.16 Acres
Roof Type: Shingle
Stories: 1.0
Taxes: $6,546
Year Built: 2022
Amenities
Built-in Features
Ceiling Fans(s)
Eat-in Kitchen
Kitchen/Family Room Combo
Living Room/Dining Room Combo
Primary Bedroom Main Floor
Solid Surface Counters
Thermostat
Walk-In Closet(s)
Window Treatments
Lighting
Rain Gutters
Sidewalk
Sprinkler Metered
Feature Descriptions
Appliances: Dishwasher, Disposal, Microwave, Refrigerator
Association Amenities: Clubhouse, Fitness Center, Park, Playground, Pool, Trail(s)
Community Features: Clubhouse, Fitness Center, Park, Playground, Pool, Sidewalks, Street Lights
Days on Site: 53
Directions: Laviance Blvd to 6941 Dilly Lake
Exterior: Block, Stucco
Fencing: Vinyl
Fireplace: Family Room, Primary Bedroom
Fireplace Y/N: Yes
Flood Zone Code: X
Flooring: Carpet, Ceramic Tile
Foundation: Slab
HOA Fee: 96/ Monthly
HOA Y/N: Yes
Home Warranty Y/N: No
Listing Terms: Cash, Conventional, FHA, USDA Loan, VA Loan
Lot Dimensions: 0.16
Other Equipment: Irrigation Equipment
Ownership: Fee Simple
Pets Allowed: Yes
Pets Restrictions: Confirm with HOA & County
Property Attached Y/N: No
Property Sub-Type: Single Family Residence
Sewer: Public Sewer
Showing Instructions: ShowingTime
Special Sale Provisions: None
Special View Info: Water
Utilities: BB/HS Internet Available, Cable Available, Electricity Available, Electricity Connected, Fiber Optics, Fire Hydrant, Public, Sewer Available, Sewer Connected, Sprinkler Meter, Sprinkler Recycled, Underground Utilities, Water Available, Water Connected
Water: Public
Water Access: Lake
Water Access Y/N: Yes
Windows: Blinds
Room Sizes
Great Room: 29x14
Kitchen: 14x13
Dinette: 8x6
Living Room: 13x13
Primary Bedroom: 14x12
Bedroom 2: 13x13
Bedroom 3: 11x10
Bedroom 4: 11x10
Listed By / Shown By
Listed By
Agency Name: RE/MAX PRIME PROPERTIES
Agency Contact: 407-347-4512
Shown By
Agent Name: Susan Dei
Agent Phone: (813) 298-2086
Agency Title: Florida Executive Realty

Estimate Your Payment
Estimated Payment
$ 1,489.21 per month $834.36 Principal & Interest $545.50 Property Tax $109.35 Homeowner's InsuranceChange Payment Information

Member Participants (and their affiliated licensees, if applicable) shall indicate on their websites that IDX information is provided exclusively for consumers’ personal non-commercial use, that it may not be used for any purpose other than to identify prospective properties consumers may be interested in purchasing, that the data is deemed reliable but is not guaranteed by MLS GRID, and that the use of the MLS GRID Data may be subject to an end user license agreement prescribed by the Member Participant’s applicable MLS if any and as amended from time to time. MLS GRID may, at its discretion, require use of other disclaimers as necessary to protect Member Participant, and/or their MLS from liability.
Based on information submitted to the MLS GRID. All data is obtained from various sources and may not have been verified by broker or MLS GRID. Supplied Open House Information is subject to change without notice. All information should be independently reviewed and verified for accuracy. Properties may or may not be listed by the office/agent presenting the information.
Privacy Policy / DMCA Notice / ADA Accessibility


This site is hosted, designed and copyright
© 1994 - 2026 by
Delta Media Group, Inc. -- Patent Pending --
Agent License Information: BA3075744
6941 Dilly Lake Avenue | MLS# O6426794
This single family home located at 6941 Dilly Lake Avenue, Groveland, FL 34736 is currently listed for sale with an asking price of $374,900. This property was built in 2022 and has 4 bedrooms and 2 full baths with 1850 sq. ft. Dilly Lake Avenue is located in the TRINITY LAKES subdivision. Search TRINITY LAKES real estate on sdei.floridaexecutiverealty.com today.