
Susan Dei
(813) 298-2086
(813) 298-2086
BEDS4
BATHS2 full
SQUARE FEET2,175
MLS#TB8545197
STATUSActive
PROPERTY TYPEResidential - Single Family
SUBDIVISIONCUMBERLAND MANORS
Property Description
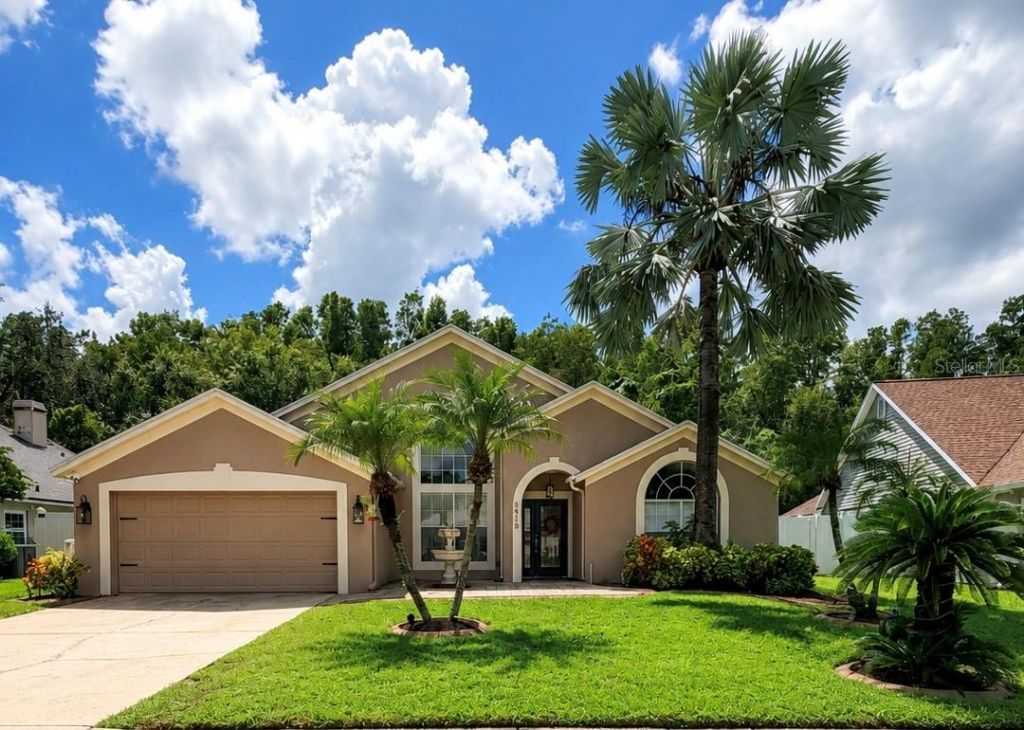
Virtually Staged. Welcome to this beautiful 4-bedroom, 2-full-bath home in the highly sought-after Greater Carrollwood area! Offering over 2,000 square feet of thoughtfully designed living space, this exceptional home immediately impresses with its soaring vaulted ceilings, oversized windows, and an abundance of natural light that creates a bright, open, and inviting atmosphere throughout.The clean, neutral aesthetic provides a timeless backdrop, while the spacious layout offers both comfort and functionality. The formal living area features a striking fireplace surrounded by custom stonework, creating a warm and elegant focal point. The heart of the home is the completely updated kitchen, thoughtfully designed with high-end finishes, extensive double cabinetry, ample storage, and generous counter space, creating a beautiful and highly functional space for both everyday living and effortless entertaining.The spacious primary suite offers a true retreat, featuring a luxurious ensuite bathroom with a soaking tub, separate stand-up shower, and custom walk-in closet designed to provide exceptional organization and storage. The additional bedrooms also feature custom closets, maximizing both style and functionality. The fourth bedroom offers incredible versatility and is beautifully appointed with custom cabinetry, making it an ideal home office, study, or flex space with plenty of room for all your work-from-home needs.Step outside to your private screened-in and fully fenced backyard, where a heated pool overlooks a peaceful conservation lot. This serene setting creates the perfect backdrop for relaxing, entertaining, and enjoying Florida's outdoor lifestyle year-round. Major improvements and updates provide added comfort and peace of mind, including a newer 4-year-old AC system, an approximately 11-year-old roof, pool water heater, 5 inch wood baseboards, hurricane double pane slider, and wood hurricane shutters. Ideally located near top-rated schools, shopping, dining, entertainment, and major roadways, this exceptional Carrollwood home offers the perfect blend of luxury, convenience, and Florida living. Don't miss your opportunity to make this beautifully updated home your own-schedule your private showing today!
Property Features
Property Type: Residential - Single Family
Cooling: Central Air
Fenced: Yes
Garage: 2 car attached
Heating: Central
Lot Size: 0.18 Acres
Roof Type: Shingle
Stories: 1.0
Taxes: $4,298
Year Built: 1992
Amenities
Cathedral Ceiling(s)
Ceiling Fans(s)
Eat-in Kitchen
High Ceilings
Kitchen/Family Room Combo
Thermostat
Vaulted Ceiling(s)
Walk-In Closet(s)
Hurricane Shutters
Rain Gutters
Sidewalk
Sprinkler Metered
Feature Descriptions
Appliances: Dishwasher, Disposal, Microwave, Range, Refrigerator
Association Amenities: Park, Playground
Community Features: Playground
Days on Site: 3
Directions: Use the left lane to turn right onto Ehrlich Rd, Turn left onto Bellamy Rd, Turn left onto Heathridge Dr, Turn left onto Appaloosa Dr, Destination will be on left side.
Exterior: Block, Stucco
Fencing: Fenced, Vinyl
Fireplace: Decorative
Flood Zone Code: X*
Flooring: Tile
Foundation: Slab
HOA Fee: 117/ Quarterly
HOA Y/N: Yes
Home Warranty Y/N: No
Listing Terms: Cash, Conventional, FHA, VA Loan
Lot: Conservation Area
Lot Dimensions: 0.18
Ownership: Fee Simple
Parking: Driveway
Parking Notes: Driveway
Patio/Porch: Covered, Enclosed, Patio, Screened
Pets Allowed: Cats OK, Dogs OK
Pool: Child Safety Fence, Heated, Screen Enclosure
Property Attached Y/N: No
Property Sub-Type: Single Family Residence
Sewer: Public Sewer
Showing Instructions: Supra Lock Box
Special Sale Provisions: None
Swimming Pool: Yes
Utilities: Electricity Available, Electricity Connected, Sewer Available, Sewer Connected, Water Available, Water Connected
Water: None
Water Access Y/N: No
Windows: Blinds
Zoning: PD
Room Sizes
Family Room: 10x13
Dining Room: 10x11
Kitchen: 7x16.5
Primary Bedroom: 15.5x18
Listed By / Shown By
Listed By
Agency Name: FUTURE HOME REALTY INC
Agency Contact: 813-855-4982
Shown By
Agent Name: Susan Dei
Agent Phone: (813) 298-2086
Agency Title: Florida Executive Realty

Estimate Your Payment
Estimated Payment
$ 1,843.08 per month $1,312.86 Principal & Interest $358.17 Property Tax $172.05 Homeowner's InsuranceChange Payment Information

Member Participants (and their affiliated licensees, if applicable) shall indicate on their websites that IDX information is provided exclusively for consumers’ personal non-commercial use, that it may not be used for any purpose other than to identify prospective properties consumers may be interested in purchasing, that the data is deemed reliable but is not guaranteed by MLS GRID, and that the use of the MLS GRID Data may be subject to an end user license agreement prescribed by the Member Participant’s applicable MLS if any and as amended from time to time. MLS GRID may, at its discretion, require use of other disclaimers as necessary to protect Member Participant, and/or their MLS from liability.
Based on information submitted to the MLS GRID. All data is obtained from various sources and may not have been verified by broker or MLS GRID. Supplied Open House Information is subject to change without notice. All information should be independently reviewed and verified for accuracy. Properties may or may not be listed by the office/agent presenting the information.
Privacy Policy / DMCA Notice / ADA Accessibility


This site is hosted, designed and copyright
© 1994 - 2026 by
Delta Media Group, Inc. -- Patent Pending --
Agent License Information: BA3075744
6518 Appaloosa Drive | MLS# TB8545197
This single family home located at 6518 Appaloosa Drive, Tampa, FL 33625 is currently listed for sale with an asking price of $589,900. This property was built in 1992 and has 4 bedrooms and 2 full baths with 2175 sq. ft. Appaloosa Drive is located in the CUMBERLAND MANORS subdivision. Search CUMBERLAND MANORS real estate on sdei.floridaexecutiverealty.com today.