
Susan Dei
(813) 298-2086
(813) 298-2086
BEDS4
BATHS2 full
SQUARE FEET1,684
MLS#S5157285
STATUSActive
PROPERTY TYPEResidential - Single Family
SUBDIVISIONSTONEBRIDGE LAKES J & K
Property Description
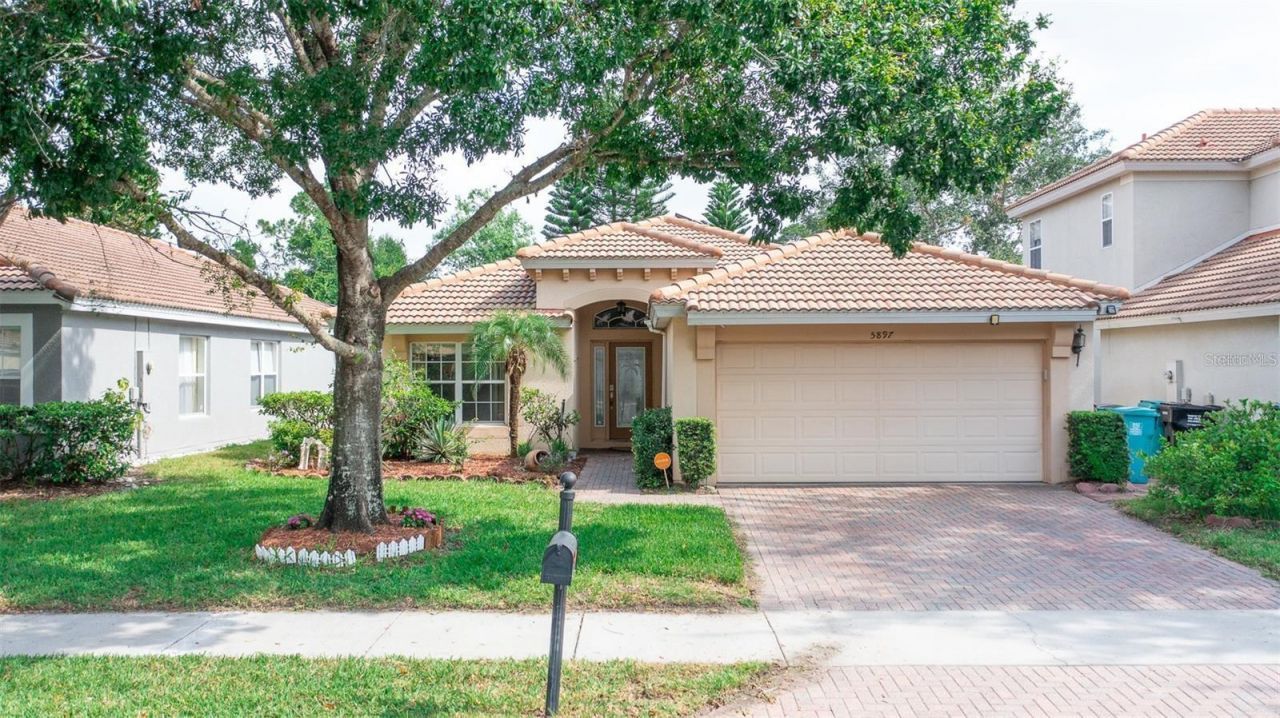
FOR SALE!!! Beautiful 4-Bedroom Home with Pool in a Gated CommunityBook your private showing today and secure your new home before it's gone!Welcome to this beautiful and spacious 4-bedroom, 2-bathroom home featuring a 2-car garage, screened-in pool patio, dedicated dog area, and paid-off solar panels. Located in a desirable gated community, this home offers the perfect combination of comfort, style, privacy, and convenience.As you enter, you'll appreciate the home's open and inviting floor plan, designed to provide plenty of space for everyday living and entertaining. The living room flows seamlessly into the dining area and kitchen, creating a warm and functional gathering space for family and friends.Stylish InteriorOne of the home's standout features is the beautiful decorative wood paneling recently added to the walls and around the kitchen counter. These elegant wood accents add warmth, character, and a modern touch, creating a stunning focal point throughout the main living and dining areas.The kitchen features modern appliances, including a new refrigerator, with convenient access to the spacious dining area-perfect for preparing meals while entertaining family and guests.The four bedrooms offer comfortable private spaces for the entire family, while the two bathrooms provide convenience and functionality.Outdoor LivingStep outside to the screened-in pool patio, where you can enjoy Florida's beautiful weather, relax poolside, or entertain family and friends.The property also features a dedicated dog area, giving your furry family members their own space to play and enjoy.Energy & Additional FeaturesThis home comes with several valuable extras:Paid-off solar panels,Water softener,Additional freezer,Private screened-in pool,2-car garage,Dedicated dog area,Gated community,Prime Central Florida LocationEnjoy the peace and security of a gated community while remaining conveniently located near some of Central Florida's most popular destinations. Disney and Universal Studios are just a short drive away, along with shopping, restaurants, entertainment, and everyday conveniences. A nearby hospital provides additional convenience and peace of mind.Pets Welcome!Pets are welcome! We understand that pets are part of the family, and this home offers a dedicated area where your furry companions can enjoy the outdoors.This home truly offers the perfect combination of space, comfort, modern decorative touches, outdoor living, and an excellent Central Florida location.Whether you're relaxing by the pool, enjoying family dinners, entertaining guests, or exploring everything Central Florida has to offer, this home is ready to welcome you.Don't miss the opportunity to make this beautiful property your new home! Book your private appointment today and secure your home before it's gone!
Property Features
Property Type: Residential - Single Family
Cooling: Central Air
Garage: 2 car attached
Heating: Central
Home Style: Contemporary
Lot Size: 0.13 Acres
Roof Type: Metal
Stories: 1.0
Taxes: $6,731
Year Built: 2004
Amenities
Ceiling Fans(s)
Eat-in Kitchen
High Ceilings
Kitchen/Family Room Combo
PrimaryBedroom Upstairs
Solid Surface Counters
Solid Wood Cabinets
Split Bedroom
Thermostat
Walk-In Closet(s)
Lighting
Private Entrance
Sidewalk
Sprinkler Metered
Feature Descriptions
Appliances: Dishwasher, Disposal, Range, Range Hood, Refrigerator, Water Softener
Days on Site: 1
Directions: From South Kirkman Road and Arnold Palmer Drive, go west on Arnold Palmer Drive. Continue on Arnold Palmer Drive forapprox. 1.5 miles. Take a left onto Tolstoy Lane. Take left onto Buford St. After passing Flamborough Dr, home will be on lef.
Exterior: Block, Concrete
Flood Zone Code: X500
Flooring: Ceramic Tile
Foundation: Slab
HOA Fee: 252.95/ Monthly
HOA Y/N: Yes
Home Warranty Y/N: No
Listing Terms: Cash, Conventional, FHA, VA Loan
Lot: In County, Landscaped, Sidewalk, Paved
Lot Dimensions: 0.13
Other Equipment: Irrigation Equipment, Private Entrance
Other Fees: $38/ Monthly
Ownership: Fee Simple
Parking: Garage Door Opener
Parking Notes: Garage Door Opener
Patio/Porch: Deck, Enclosed, Patio, Porch, Screened
Pets Allowed: Yes
Pets Restrictions: Buyers or buyer agent should independently verify with HOA for any restrictions.
Pool: Child Safety Fence, In Ground, Lighting, Salt Water, Solar Heat, Tile
Property Attached Y/N: Yes
Property Sub-Type: Single Family Residence
Security: Gated Community, Security System Leased, Smoke Detector(s)
Sewer: Public Sewer
Showing Instructions: ShowingTime
Special Sale Provisions: None
Swimming Pool: Yes
Utilities: BB/HS Internet Available, Cable Available, Cable Connected, Electricity Available
Vegetation: Trees/Landscaped
Water: Public
Water Access Y/N: No
Windows: Blinds
Zoning: PD/RP
Room Sizes
Living Room: 15x18
Dining Room: 10x11
Primary Bedroom: 12x14
Bathroom 2: 11x12
Bedroom 3: 10x11
Bedroom 4: 10x11
Local Schools
High School: Olympia High
Middle School: Chain of Lakes Middle
Elementary School: Waterbridge Elem
Listed By / Shown By
Listed By
Agency Name: LA ROSA REALTY LLC
Agency Contact: 321-939-3748
Shown By
Agent Name: Susan Dei
Agent Phone: (813) 298-2086
Agency Title: Florida Executive Realty

Estimate Your Payment
Estimated Payment
$ 1,778.00 per month $1,076.06 Principal & Interest $560.92 Property Tax $141.02 Homeowner's InsuranceChange Payment Information

Member Participants (and their affiliated licensees, if applicable) shall indicate on their websites that IDX information is provided exclusively for consumers’ personal non-commercial use, that it may not be used for any purpose other than to identify prospective properties consumers may be interested in purchasing, that the data is deemed reliable but is not guaranteed by MLS GRID, and that the use of the MLS GRID Data may be subject to an end user license agreement prescribed by the Member Participant’s applicable MLS if any and as amended from time to time. MLS GRID may, at its discretion, require use of other disclaimers as necessary to protect Member Participant, and/or their MLS from liability.
Based on information submitted to the MLS GRID. All data is obtained from various sources and may not have been verified by broker or MLS GRID. Supplied Open House Information is subject to change without notice. All information should be independently reviewed and verified for accuracy. Properties may or may not be listed by the office/agent presenting the information.
Privacy Policy / DMCA Notice / ADA Accessibility


This site is hosted, designed and copyright
© 1994 - 2026 by
Delta Media Group, Inc. -- Patent Pending --
Agent License Information: BA3075744
5897 Buford Street | MLS# S5157285
This single family home located at 5897 Buford Street, Orlando, FL 32835 is currently listed for sale with an asking price of $483,500. This property was built in 2004 and has 4 bedrooms and 2 full baths with 1684 sq. ft. Buford Street is located in the STONEBRIDGE LAKES J & K subdivision. Search STONEBRIDGE LAKES J & K real estate on sdei.floridaexecutiverealty.com today.