
Susan Dei
(813) 298-2086
(813) 298-2086
BEDS3
BATHS2 full
SQUARE FEET1,506
MLS#C7528641
STATUSActive
PROPERTY TYPEResidential - Single Family
SUBDIVISIONPORT CHARLOTTE
Property Description
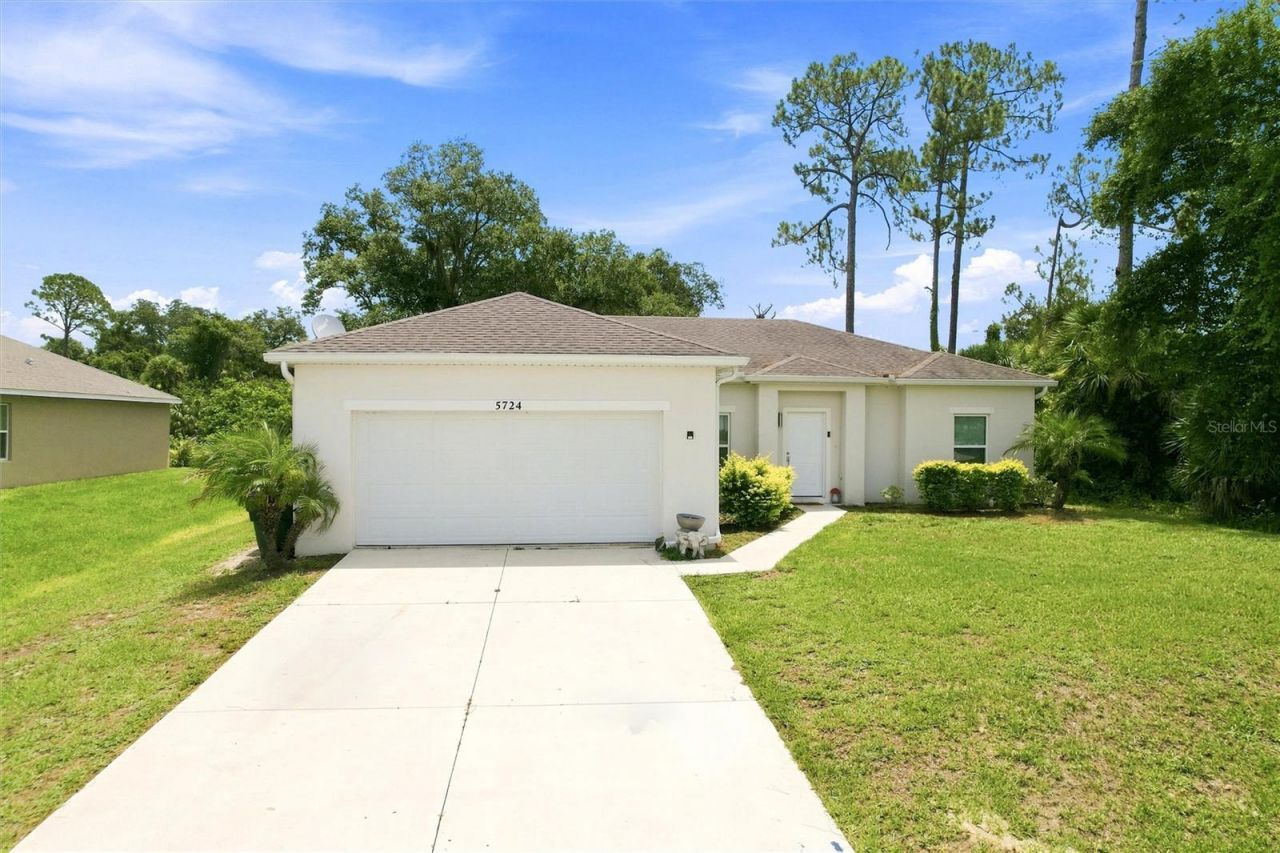
Welcome to this beautifully maintained 3-bedroom, 2-bathroom home with a 2-car garage, built in 2020 and offering 1,506 square feet of comfortable living space. Ideally situated on a spacious lot in desirable North Port and located outside of a flood zone, this move-in-ready residence features an open and inviting floor plan filled with abundant natural light. Designed for both everyday living and entertaining, the home seamlessly blends comfort, style, and functionality in a peaceful setting surrounded by Florida's natural beauty. At the heart of the home, the thoughtfully designed open-concept layout brings together the living room, dining area, and kitchen into one expansive gathering space. The living and dining areas feature comfortable carpeting that adds warmth and comfort, while the kitchen is finished with durable tile flooring for easy maintenance. The well-appointed kitchen offers stainless steel appliances, ample cabinetry, generous counter space, a convenient breakfast bar, and a spacious pantry for additional storage. Just off the kitchen, you'll find a dedicated laundry room that provides easy access to the attached 2-car garage, adding both convenience and functionality to everyday living. Recessed lighting, neutral finishes, and the open flow throughout the main living areas create a bright and welcoming atmosphere perfect for entertaining guests, spending time with family, or simply enjoying the Florida lifestyle. The thoughtfully designed split-bedroom floor plan provides privacy and comfort for everyone. Tucked away on one side of the home, the spacious primary suite serves as a private retreat, featuring plush carpeting, a large walk-in closet, and an en-suite bathroom with a granite-topped single-sink vanity and a walk-in shower. On the opposite side of the home, two comfortable guest bedrooms also feature plush carpeting and built-in closets, providing ample storage space. These bedrooms share a full guest bathroom, creating an ideal setup for family members or visitors. Step outside to the oversized backyard, offering endless possibilities for outdoor enjoyment. Whether you're planning family gatherings, creating a garden oasis, adding recreational space, or building the pool of your dreams, there's plenty of room to make it your own. Conveniently located near shopping, dining, parks, schools, and all the amenities Southwest Florida has to offer, this property presents an exceptional opportunity to enjoy the best of Florida living. A tenant is currently in place, making this an attractive investment opportunity with immediate rental income potential while also offering future possibilities as a primary residence, vacation home, or seasonal retreat.**PLEASE ENJOY THE 3D INTERACTIVE VIRTUAL TOUR ASSOCIATED WITH THIS LISTING**
Property Features
Property Type: Residential - Single Family
Cooling: Central Air
Garage: 2 car attached
Heating: Central
Lot Size: 0.23 Acres
Roof Type: Shingle
Stories: 1.0
Taxes: $4,453
Year Built: 2020
Amenities
Ceiling Fans(s)
Living Room/Dining Room Combo
Open Floorplan
Primary Bedroom Main Floor
Split Bedroom
Stone Counters
Walk-In Closet(s)
Lighting
Rain Gutters
Sliding Doors
Feature Descriptions
Appliances: Dishwasher, Electric Water Heater, Microwave, Range, Refrigerator, Water Softener
Directions: Turn left onto Kings Hwy (CR-769). Turn right onto Veterans Blvd, right onto S Torrington St, left onto E Price Blvd, left onto Barcelona Dr, right onto Bannock Cir.
Exterior: Block, Stucco
Flood Zone Code: X
Flooring: Carpet, Tile
Foundation: Slab
Garage Dimensions: 19X19
Home Warranty Y/N: No
Listing Terms: Cash, Conventional, FHA, VA Loan
Lot: Landscaped, Paved
Lot Dimensions: 0.23
Ownership: Fee Simple
Parking: Driveway, Ground Level, Off Street
Parking Notes: Driveway, Ground Level, Off Street
Pets Allowed: Yes
Property Attached Y/N: No
Property Sub-Type: Single Family Residence
Sewer: Septic Tank
Showing Instructions: 24 Hour Notice, Lockbox, See Remarks, ShowingTime
Special Sale Provisions: None
Utilities: Electricity Available, Electricity Connected
Vegetation: Mature Landscaping
Water: Well
Water Access Y/N: No
Room Sizes
Living Room: 18x18
Dining Room: 10x9
Kitchen: 15x7
Primary Bedroom: 18x12
Bedroom 2: 14x11
Laundry: 9x7
Listed By / Shown By
Listed By
Agency Name: MARINA PARK REALTY LLC
Agency Contact: 941-205-0888
Shown By
Agent Name: Susan Dei
Agent Phone: (813) 298-2086
Agency Title: Florida Executive Realty

Estimate Your Payment
Estimated Payment
$ 1,148.91 per month $687.70 Principal & Interest $371.08 Property Tax $90.13 Homeowner's InsuranceChange Payment Information

Member Participants (and their affiliated licensees, if applicable) shall indicate on their websites that IDX information is provided exclusively for consumers’ personal non-commercial use, that it may not be used for any purpose other than to identify prospective properties consumers may be interested in purchasing, that the data is deemed reliable but is not guaranteed by MLS GRID, and that the use of the MLS GRID Data may be subject to an end user license agreement prescribed by the Member Participant’s applicable MLS if any and as amended from time to time. MLS GRID may, at its discretion, require use of other disclaimers as necessary to protect Member Participant, and/or their MLS from liability.
Based on information submitted to the MLS GRID. All data is obtained from various sources and may not have been verified by broker or MLS GRID. Supplied Open House Information is subject to change without notice. All information should be independently reviewed and verified for accuracy. Properties may or may not be listed by the office/agent presenting the information.
Privacy Policy / DMCA Notice / ADA Accessibility


This site is hosted, designed and copyright
© 1994 - 2026 by
Delta Media Group, Inc. -- Patent Pending --
Agent License Information: BA3075744
5724 Bannock Circle | MLS# C7528641
This single family home located at 5724 Bannock Circle , North Port, FL 34288 is currently listed for sale with an asking price of $309,000. This property was built in 2020 and has 3 bedrooms and 2 full baths with 1506 sq. ft. Bannock Circle is located in the PORT CHARLOTTE subdivision. Search PORT CHARLOTTE real estate on sdei.floridaexecutiverealty.com today.