
Susan Dei
(813) 298-2086
(813) 298-2086
BEDS3
BATHS3 full 1 partial
SQUARE FEET2,411
MLS#TB8496296
STATUSActive
PROPERTY TYPEResidential - Condominium
SUBDIVISIONWESTSHORE YACHT CLUB, AQUA TOWER 1
Property Description
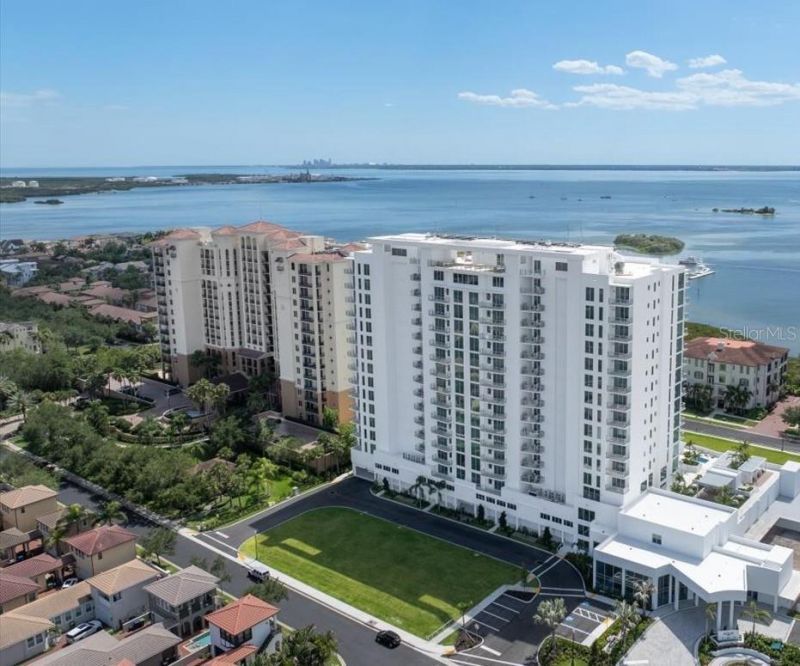
MOVE-IN READY! Introducing AQUA at Westshore Yacht Club - the newest residential tower within South Tampa's premier gated waterfront community. Residence #604 offers 2,411 sq. ft.: 3 bedrooms, 3.5 baths, plus a den, with east- and west-facing terraces.Standing 17 floors with only 77 residences, AQUA offers a secure-fob private elevator opening into your own entry foyer. Interiors feature Italkraft premium cabinetry, quartz waterfall countertops, large-format porcelain tile, and Sub-Zero/Wolf appliances with an induction cooktop. Floor-to-ceiling windows fill the open living and dining space with light. The Owner's Suite includes two walk-in closets and a spa-inspired bath with a walk-in shower, soaking tub, and dual vanities. Building amenities, designed by internationally recognized Adriana Hoyos, include a rooftop sky pool with Bay views, a 3rd-floor pool and spa, an elegant club room with billiards and private dining, a golf simulator, theater, fitness center with pilates/spin studio, guest suites, and a 24/7 staffed lobby with valet. Westshore Yacht Club residents enjoy exclusive access to the Bay Club and Marina, 175 boat slips, resort-style pools, Tiki Bar, fine dining, a day spa, and more - just 30 minutes to the beaches and 10 minutes to Downtown Tampa and St. Petersburg.
Property Features
Property Type: Residential - Condominium
Cooling: Central Air
Garage: 1
Heating: Central, Electric
Roof Type: Other
Stories: 17.0
Taxes: $0
Year Built: 2026
Amenities
Eat-in Kitchen
Elevator
High Ceilings
Kitchen/Family Room Combo
Living Room/Dining Room Combo
Open Floorplan
Primary Bedroom Main Floor
Solid Surface Counters
Split Bedroom
Thermostat
Walk-In Closet(s)
Balcony
Feature Descriptions
Additional Rooms: Den/Library/Office
Appliances: Built-In Oven, Cooktop, Dishwasher, Disposal, Exhaust Fan, Freezer, Ice Maker, Microwave, Refrigerator, Washer, Wine Refrigerator
Builder: Coastal Condominiums of Central Florida
Community Features: Clubhouse, Fitness Center, Golf Carts OK, Park, Playground, Pool, Restaurant, Sidewalks, Tennis Court(s)
Condo Fee: $2489/ Monthly
Days on Site: 94
Directions: From Gandy Blvd., turn south onto S. Westshore Blvd and pass the Tyson light. The gallery is your first right at 5605 S. Westshore Blvd.
Exterior: Concrete
Flood Zone Code: AE
Flooring: Hardwood
Foundation: Slab
Home Warranty Y/N: No
Model: A
Number of Pets: 2
Ownership: Condominium
Pets Allowed: Number Limit
Pool: In Ground
Property Attached Y/N: No
Property Sub-Type: Condominium
Sewer: Public Sewer
Showing Instructions: See Remarks
Special Sale Provisions: None
Special View Info: Water
Swimming Pool: Yes
Utilities: Cable Connected, Electricity Connected, Public, Sewer Connected, Water Connected
Water: Public
Water Access: Bay/Harbor, Gulf/Ocean to Bay, Marina
Water Access Y/N: Yes
Water View: Bay/Harbor - Full, Gulf/Ocean to Bay, Marina
Zoning: PD-A
Room Sizes
Living Room: 18x20
Kitchen: 13x12
Primary Bedroom: 14x16
Bedroom 2: 12x12
Den: 12x10
Bedroom 3: 10x15
Listed By / Shown By
Listed By
Agency Name: SMITH & ASSOCIATES REAL ESTATE
Agency Contact: 727-342-3800
Shown By
Agent Name: Susan Dei
Agent Phone: (813) 298-2086
Agency Title: Florida Executive Realty

Estimate Your Payment
Estimated Payment
$ 4,933.78 per month $4,362.11 Principal & Interest $0.00 Property Tax (data not provided by mls) $571.67 Homeowner's InsuranceChange Payment Information

Member Participants (and their affiliated licensees, if applicable) shall indicate on their websites that IDX information is provided exclusively for consumers’ personal non-commercial use, that it may not be used for any purpose other than to identify prospective properties consumers may be interested in purchasing, that the data is deemed reliable but is not guaranteed by MLS GRID, and that the use of the MLS GRID Data may be subject to an end user license agreement prescribed by the Member Participant’s applicable MLS if any and as amended from time to time. MLS GRID may, at its discretion, require use of other disclaimers as necessary to protect Member Participant, and/or their MLS from liability.
Based on information submitted to the MLS GRID. All data is obtained from various sources and may not have been verified by broker or MLS GRID. Supplied Open House Information is subject to change without notice. All information should be independently reviewed and verified for accuracy. Properties may or may not be listed by the office/agent presenting the information.
Privacy Policy / DMCA Notice / ADA Accessibility


This site is hosted, designed and copyright
© 1994 - 2026 by
Delta Media Group, Inc. -- Patent Pending --
Agent License Information: BA3075744
5713 Bowen Daniel Dr., Unit 604 | MLS# TB8496296
This condo located at 5713 Bowen Daniel Dr., Unit 604, Tampa, FL 33616 is currently listed for sale with an asking price of $1,960,000. This property was built in 2026 and has 3 bedrooms and 3 full and 1 partial baths with 2411 sq. ft. Bowen Daniel Dr., Unit 604 is located in the WESTSHORE YACHT CLUB, AQUA TOWER 1 subdivision. Search WESTSHORE YACHT CLUB, AQUA TOWER 1 real estate on sdei.floridaexecutiverealty.com today.