
Susan Dei
(813) 298-2086
(813) 298-2086
BEDS3
BATHS2 full
SQUARE FEET1,828
MLS#A4704963
STATUSActive
PROPERTY TYPEResidential - Single Family
SUBDIVISIONSIESTA ISLES
Property Description
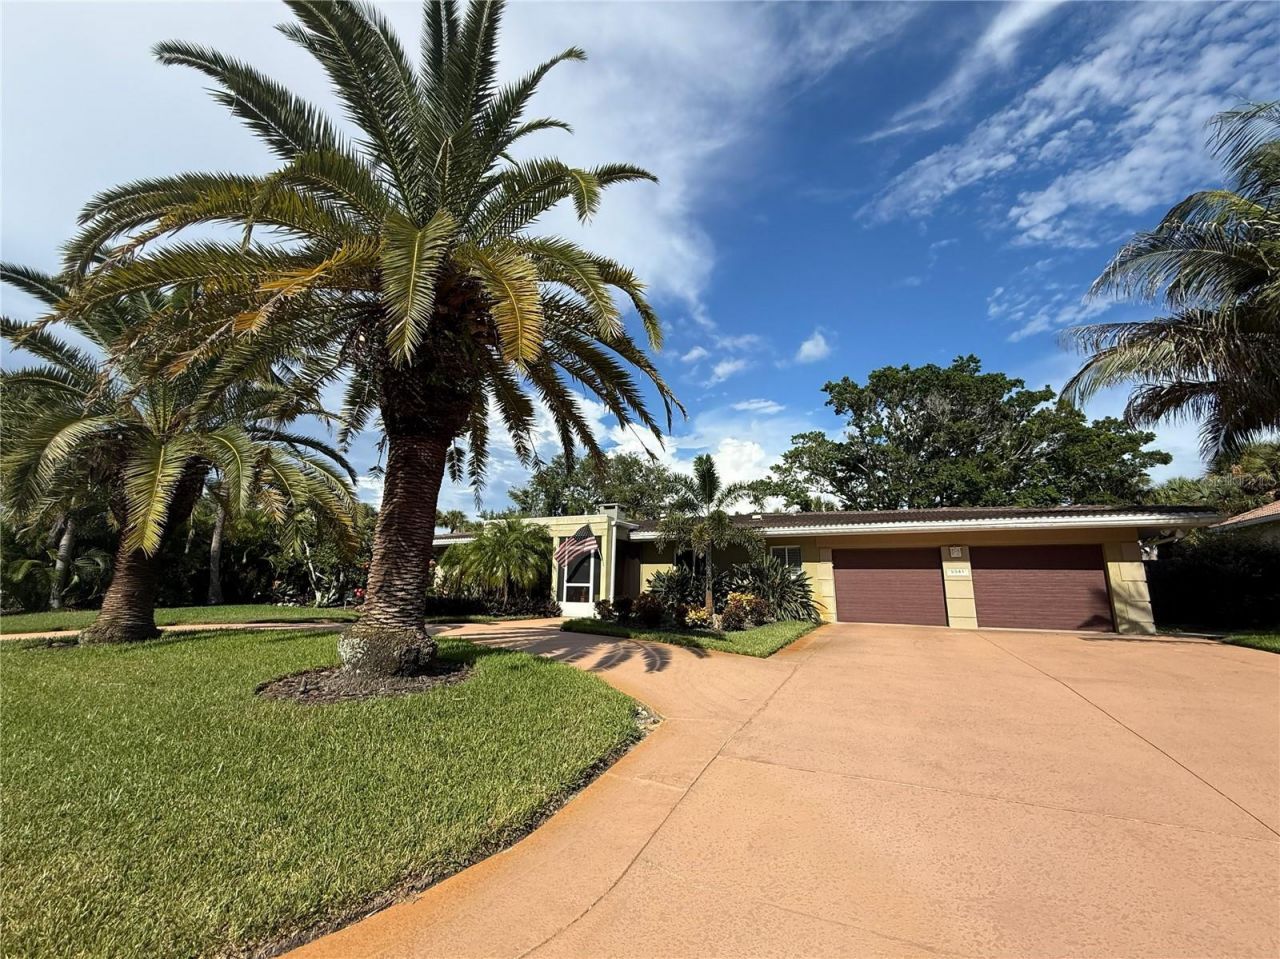
TROPICAL PARADISE WITH JUST A SHORT WALK AWAY FROM THE WORLD-FAMOUS SIESTA KEY BEACH! Welcome to your own slice of paradise, where the Florida lifestyle truly comes to life. This 3-bedroom, 2-bathroom home is surrounded by lush, mature landscaping featuring majestic palms, beautiful banyan trees, and tropical foliage that creates a private backyard oasis.Step outside and enjoy your own resort-style retreat, complete with a large swimming pool accessible from multiple areas of the home, making indoor-outdoor living and entertaining effortless. Meandering outdoor walkways lined with coconuts lead you through the tropical landscape to a spacious pavered outdoor area perfect for grilling, entertaining, and making memories with family and friends.Inside, the home offers a desirable split-bedroom floor plan, providing privacy and flexibility for family and guests. Additional features include a separate laundry room, spacious 2-car garage, and an electric vehicle charging station.Location is everything, and this one is hard to beat! Nestled in the one-of-a-kind Siesta Isles community, you can walk or ride your bike to the world-renowned Siesta Key Beach and Siesta Key Village without ever having to get on a main road. Enjoy the best of Siesta Key with beautiful beaches, dining, shopping, entertainment, and the laid-back island lifestyle all just moments from home.Whether you're looking for a full-time residence, vacation getaway, or investment opportunity, this property offers the perfect combination of location, privacy, tropical surroundings, poolside living, and true Siesta Key charm. Come experience the paradise waiting for you in the backyard!
Property Features
Property Type: Residential - Single Family
Cooling: Central Air
Fenced: Yes
Garage: 2 car attached
Heating: Central
Home Style: Ranch
Lot Size: 0.30 Acres
Roof Type: Tile
Stories: 1.0
Taxes: $9,838
Year Built: 1960
Amenities
Ceiling Fans(s)
Eat-in Kitchen
Hurricane Shutters
Private Mailbox
Feature Descriptions
Appliances: Built-In Oven, Cooktop, Dishwasher, Disposal, Dryer, Electric Water Heater, Microwave, Refrigerator, Washer, Wine Refrigerator
Days on Site: 2
Directions: From the North Bridge to Siesta Key, follow Higel Avenue to Midnight Pass Road and veer left at traffic light. Turn right on Shadow Lawn Way. Turn Left onto Shadow Lawn Dr. Follow that until you get to Cape Aqua Dr and turn left. Property will be on your
Exterior: Block, Stucco
Fencing: Wood
Fireplace: Electric
Fireplace Y/N: Yes
Flood Zone Code: AE
Flooring: Ceramic Tile
Foundation: Slab
HOA Fee: 200/ Annually
HOA Y/N: Yes
Home Warranty Y/N: No
Listing Terms: Cash, Conventional, FHA, VA Loan
Lot: Landscaped, Paved
Lot Dimensions: 0.3
Number of Wells: 1
Other Equipment: Irrigation Equipment
Other Structures: Shed(s)
Ownership: Fee Simple
Parking: Driveway, Electric Vehicle Charging Station(s), Garage Door Opener
Parking Notes: Driveway, Electric Vehicle Charging Station(s), Gara
Patio/Porch: Covered, Front Porch
Pets Allowed: Yes
Pool: Auto Cleaner, In Ground, Lighting, Screen Enclosure
Property Attached Y/N: No
Property Sub-Type: Single Family Residence
Sewer: Public Sewer
Showing Instructions: Supra Lock Box, ShowingTime
Spa: Above Ground
Special Sale Provisions: None
Swimming Pool: Yes
Utilities: BB/HS Internet Available, Cable Connected, Electricity Connected, Sewer Connected, Sprinkler Well, Water Connected
Vegetation: Trees/Landscaped
Water: Public, Well
Water Access Y/N: No
Zoning: RSF2
Local Schools
High School: Sarasota High
Middle School: Brookside Middle
Elementary School: Phillippi Shores Elementary
Listed By / Shown By
Listed By
Agency Name: IRONGATE REALTY INC
Agency Contact: 941-756-8818
Shown By
Agent Name: Susan Dei
Agent Phone: (813) 298-2086
Agency Title: Florida Executive Realty

Estimate Your Payment
Estimated Payment
$ 3,966.37 per month $2,781.96 Principal & Interest $819.83 Property Tax $364.58 Homeowner's InsuranceChange Payment Information

Member Participants (and their affiliated licensees, if applicable) shall indicate on their websites that IDX information is provided exclusively for consumers’ personal non-commercial use, that it may not be used for any purpose other than to identify prospective properties consumers may be interested in purchasing, that the data is deemed reliable but is not guaranteed by MLS GRID, and that the use of the MLS GRID Data may be subject to an end user license agreement prescribed by the Member Participant’s applicable MLS if any and as amended from time to time. MLS GRID may, at its discretion, require use of other disclaimers as necessary to protect Member Participant, and/or their MLS from liability.
Based on information submitted to the MLS GRID. All data is obtained from various sources and may not have been verified by broker or MLS GRID. Supplied Open House Information is subject to change without notice. All information should be independently reviewed and verified for accuracy. Properties may or may not be listed by the office/agent presenting the information.
Privacy Policy / DMCA Notice / ADA Accessibility


This site is hosted, designed and copyright
© 1994 - 2026 by
Delta Media Group, Inc. -- Patent Pending --
Agent License Information: BA3075744
5541 Cape Aqua Drive | MLS# A4704963
This single family home located at 5541 Cape Aqua Drive, Sarasota, FL 34242 is currently listed for sale with an asking price of $1,250,000. This property was built in 1960 and has 3 bedrooms and 2 full baths with 1828 sq. ft. Cape Aqua Drive is located in the SIESTA ISLES subdivision. Search SIESTA ISLES real estate on sdei.floridaexecutiverealty.com today.