
Susan Dei
(813) 298-2086
(813) 298-2086
BEDS3
BATHS2 full
SQUARE FEET1,853
MLS#A4680965
STATUSActive
PROPERTY TYPEResidential - Single Family
SUBDIVISIONCOUNTRY CLUB SHORES
Property Description
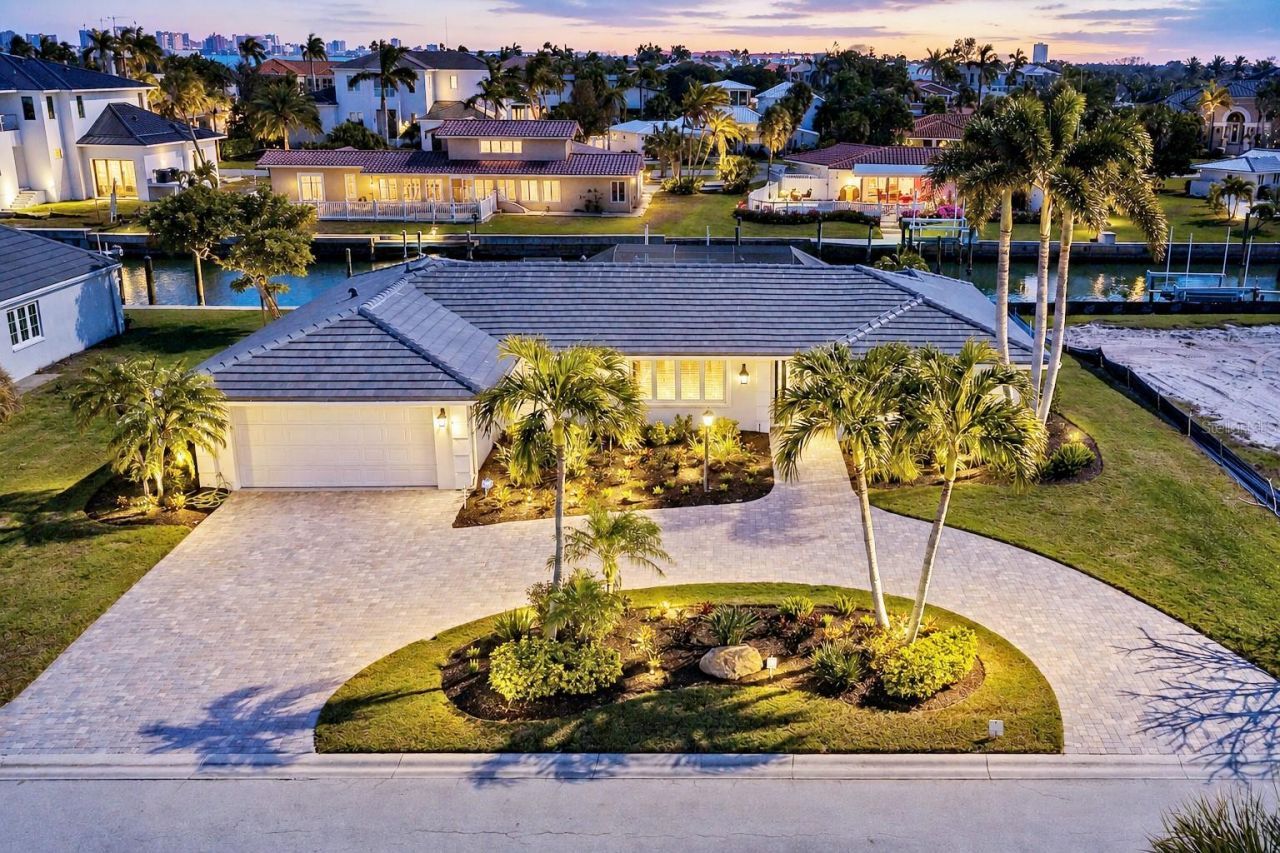
MAJOR PRICE REDUCTION - NOW OFFERED AT $1,950,000! Experience the best of the Longboat Key waterfront lifestyle in this beautifully renovated 3-bedroom, 2-bath canal-front residence, ideally positioned just three homes from Sarasota Bay. Offering 1,853 sq. ft. of air-conditioned living space and 2,461 sq. ft. total, this exceptional property combines a premier boating location with extensive recent improvements and a private resort-style pool.Boaters will appreciate the newer seawall, 16,000-lb. boat lift and expansive 18' x 16' Trex dock featuring lighting and water, with easy access to Sarasota Bay and open water. The private Pebble Tec pool and paver pool deck were updated in 2024, creating an inviting setting for relaxing or entertaining.Numerous major improvements provide peace of mind, including a NEW FLAT TILE ROOF (2025), Carrier A/C (2024), A.O. Smith water heater, NuCORE waterproof flooring and plantation shutters. The updated kitchen features elegant Silestone quartz countertops, stainless-steel sink, Bosch 3-door refrigerator/freezer and dishwasher, plus a stainless-steel GE range and microwave.Inside, vaulted ceilings and recessed lighting enhance the spacious living room, while a separate dining room provides an ideal space for entertaining. The desirable split-bedroom floor plan offers privacy, with generous walk-in closets throughout. The primary suite features a walk-in closet with built-ins and an ensuite bath with dual sinks, large tiled shower, whirlpool tub and private water closet. The third bedroom includes a convenient office area, adding flexibility for work or guests.With its rare combination of exceptional boating access, private pool, extensive renovations and proximity to Sarasota Bay, 548 Gunwale Lane presents an outstanding opportunity to own a turnkey waterfront home on Longboat Key. Move in, enjoy the water, and embrace the Longboat Key lifestyle.
Property Features
Property Type: Residential - Single Family
Cooling: Central Air
Garage: 2 car attached
Heating: Central, Electric, Heat Pump
Home Style: Florida, Traditional
Lot Size: 0.28 Acres
Roof Type: Tile
Stories: 1.0
Taxes: $9,800
Year Built: 1967
Amenities
Ceiling Fans(s)
L Dining
Primary Bedroom Main Floor
Solid Wood Cabinets
Stone Counters
Thermostat
Walk-In Closet(s)
Window Treatments
Lighting
Feature Descriptions
Additional Rooms: Formal Living Room Separate, Inside Utility
Appliances: Dishwasher, Disposal, Dryer, Electric Water Heater, Microwave, Range, Refrigerator, Washer
Community Features: Street Lights
Days on Site: 214
Directions: From downtown Sarasota, take the John Ringling Causeway headed west to St. Armands/Lido Key. At the St. Armands Circle, take the first exit head to Gulf of Mexico Drive. Make a right onto Gunwale Lane, the home will be on the right hand side, three from t
Energy Efficient: Appliances, HVAC
Exterior: Concrete
Flood Zone Code: AE
Flooring: Laminate
Foundation: Slab
Frontage Canal Salt: 108
HOA Fee: 200/ Annually
HOA Y/N: Yes
Home Warranty Y/N: No
Listing Terms: Cash, Conventional
Lot: Flood Insurance Required, City Limits, Landscaped, Street Dead-End, Paved
Lot Dimensions: 0.28
Other Equipment: Irrigation Equipment
Ownership: Fee Simple
Parking: Circular Driveway, Driveway
Parking Notes: Circular Driveway, Driveway
Patio/Porch: Deck, Front Porch, Porch, Screened
Pets Allowed: Yes
Pool: Heated, In Ground
Property Attached Y/N: No
Property Sub-Type: Single Family Residence
Security: Security System
Sewer: Public Sewer
Showing Instructions: Contact Call Center, ShowingTime
Spa: In Ground
Special Sale Provisions: None
Special View Info: Water
Swimming Pool: Yes
Utilities: Cable Connected, Electricity Connected, Fire Hydrant, Phone Available, Sewer Connected, Underground Utilities, Water Connected
Vegetation: Fruit Trees, Trees/Landscaped
Water: Public
Water Access: Beach - Access Deeded, Canal - Brackish, Canal - Saltwater
Water Access Y/N: Yes
Waterfront Features: Canal - Saltwater, Bridges - No Fixed Bridges, Lift, Sailboat Water, Seawall - Concrete
Water View: Canal
Windows: Shutters
Zoning: R4SF
Room Sizes
Living Room: 15x19
Dining Room: 11.6x11.6
Kitchen: 10x17.6
Primary Bedroom: 12x17.6
Primary Bathroom: 8.6x14
Bedroom 2: 12.1x11
Bedroom 3: 11x18.6
Local Schools
High School: Booker High
Middle School: Booker Middle
Elementary School: Southside Elementary
Listed By / Shown By
Listed By
Agency Name: MICHAEL SAUNDERS & COMPANY
Agency Contact: 941-388-4447
Shown By
Agent Name: Susan Dei
Agent Phone: (813) 298-2086
Agency Title: Florida Executive Realty

Estimate Your Payment
Estimated Payment
$ 5,725.27 per month $4,339.85 Principal & Interest $816.67 Property Tax $568.75 Homeowner's InsuranceChange Payment Information

Member Participants (and their affiliated licensees, if applicable) shall indicate on their websites that IDX information is provided exclusively for consumers’ personal non-commercial use, that it may not be used for any purpose other than to identify prospective properties consumers may be interested in purchasing, that the data is deemed reliable but is not guaranteed by MLS GRID, and that the use of the MLS GRID Data may be subject to an end user license agreement prescribed by the Member Participant’s applicable MLS if any and as amended from time to time. MLS GRID may, at its discretion, require use of other disclaimers as necessary to protect Member Participant, and/or their MLS from liability.
Based on information submitted to the MLS GRID. All data is obtained from various sources and may not have been verified by broker or MLS GRID. Supplied Open House Information is subject to change without notice. All information should be independently reviewed and verified for accuracy. Properties may or may not be listed by the office/agent presenting the information.
Privacy Policy / DMCA Notice / ADA Accessibility


This site is hosted, designed and copyright
© 1994 - 2026 by
Delta Media Group, Inc. -- Patent Pending --
Agent License Information: BA3075744
548 Gunwale Lane | MLS# A4680965
This single family home located at 548 Gunwale Lane, Longboat Key, FL 34228 is currently listed for sale with an asking price of $1,950,000. This property was built in 1967 and has 3 bedrooms and 2 full baths with 1853 sq. ft. Gunwale Lane is located in the COUNTRY CLUB SHORES subdivision. Search COUNTRY CLUB SHORES real estate on sdei.floridaexecutiverealty.com today.