
Susan Dei
(813) 298-2086
(813) 298-2086
BEDS3
BATHS2 full 1 partial
SQUARE FEET2,295
MLS#TB8544835
STATUSActive
PROPERTY TYPERental - Single Family
SUBDIVISIONINDIAN TRACE
Property Description
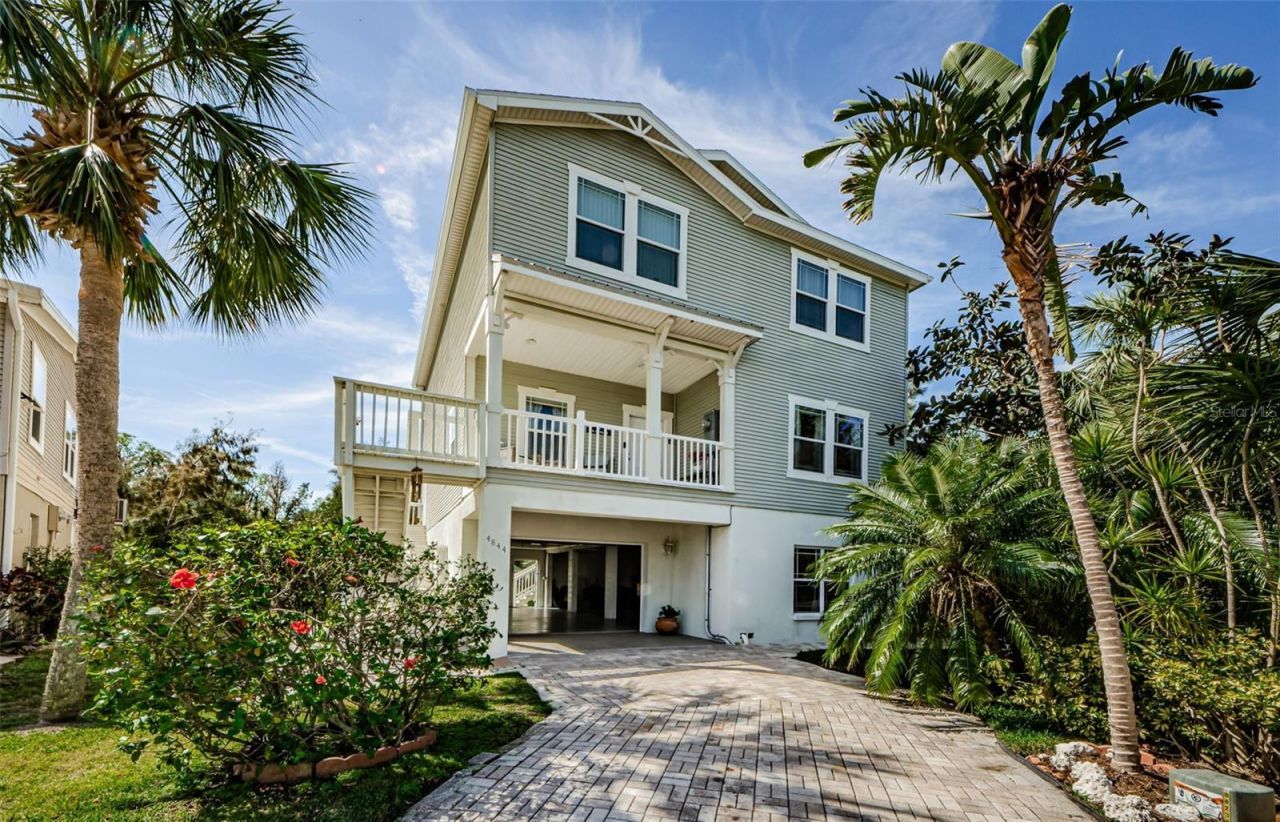
Nestled in a serene, natural setting, this beautifully upgraded 3-bedroom, 2.5-bathroom home offers a rare opportunity to live surrounded by 58 acres of preserved mangroves and mixed forest, where you can kayak directly from your backyard to Rocky Creek, Oyster Bayou, and the Gulf of Mexico. Designed across multiple levels to maximize light and views, this home invites you to experience Florida living from every angle-whether you're relaxing in the spacious Florida room, gathering around the fire pit under the stars, or enjoying the company of soaring eagles, ospreys, and wood storks. The generous primary suite features a large walk-in closet and an en-suite bath, providing a peaceful retreat. Inside, you'll find tasteful upgrades throughout, with open living spaces ideal for both quiet evenings and entertaining guests. Located in a friendly golf cart community with access to a sparkling community pool, this unique home blends privacy, natural beauty, and modern comfort-this home comes with all furnishings so it's available immediately for lease. Don't miss this rare rental opportunity with direct access to Florida's wild coastal beauty! Rent includes electric, and water/sewer/trash.
Property Features
Property Type: Rental - Single Family
Cooling: Central Air
Garage: 3 car attached
Heating: Central, Electric
Lot Size: 0.10 Acres
Stories: 2.0
Year Built: 2010
Amenities
Ceiling Fans(s)
High Ceilings
Kitchen/Family Room Combo
Living Room/Dining Room Combo
PrimaryBedroom Upstairs
Walk-In Closet(s)
Window Treatments
Lighting
Private Mailbox
Feature Descriptions
Additional Rooms: Florida Room, Inside Utility, Storage Rooms
Appliances: Dryer, Electric Water Heater, Exhaust Fan, Microwave, Range, Range Hood, Refrigerator, Washer
Association Amenities: Pool, Spa/Hot Tub
Community Features: Buyer Approval Required, Golf Carts OK, Pool
Directions: US Hwy 19 to W onto Limit Dr. N onto Oelsner St. W onto Marina Palms Dr. W onto Anchorage Cove. Home is last house on the left.
Flood Zone Code: AE
Flooring: Carpet, Ceramic Tile
Frontage Pond: 5
Garage Dimensions: 31x28
HOA Y/N: Yes
Home Warranty Y/N: No
Hot Tub: Yes
Lease Terms: 6-12 Month
Lot: Conservation Area, Corner Lot, Cul-De-Sac, Flood Insurance Required, City Limits, Landscaped, Level, Near Marina, Near Public Transit, Private, Paved
Lot Dimensions: 0.1
Parking: Boat, Driveway, Garage Door Opener, Golf Cart Parking, Ground Level
Parking Notes: Boat, Driveway, Garage Door Opener, Golf Cart Parking
Patio/Porch: Covered, Deck, Enclosed, Front Porch, Patio, Porch, Rear Porch, Screened, Side Porch
Pets Allowed: Yes
Property Attached Y/N: No
Property Sub-Type: Single Family Residence
Security: Smoke Detector(s)
Sewer: Public Sewer
Showing Instructions: Combination Lock Box, ShowingTime
Special View Info: Water
Utilities: Electricity Connected, Sewer Connected, Water Connected
Water: Public
Water Access: Bayou, Canal - Saltwater, Creek, Lagoon
Water Access Y/N: Yes
Waterfront Features: Creek, Pond, Boat Ramp - Private
Water View: Canal, Creek, Pond
Windows: Double Pane Windows
Room Sizes
Primary Bedroom: 14x23
Bedroom 2: 11x12
Bedroom 3: 10x14
Kitchen: 14x14
Living Room: 14x16
Dining Room: 9x12
Florida Room: 10x15
Balcony/Porch/Lanai: 10x15
Local Schools
High School: Gulf High-PO
Middle School: Gulf Middle-PO
Elementary School: Richey Elementary School
Listed By / Shown By
Listed By
Agency Name: TREASURED HOME COLLECTION
Agency Contact: 727-210-3282
Shown By
Agent Name: Susan Dei
Agent Phone: (813) 298-2086
Agency Title: Florida Executive Realty


Member Participants (and their affiliated licensees, if applicable) shall indicate on their websites that IDX information is provided exclusively for consumers’ personal non-commercial use, that it may not be used for any purpose other than to identify prospective properties consumers may be interested in purchasing, that the data is deemed reliable but is not guaranteed by MLS GRID, and that the use of the MLS GRID Data may be subject to an end user license agreement prescribed by the Member Participant’s applicable MLS if any and as amended from time to time. MLS GRID may, at its discretion, require use of other disclaimers as necessary to protect Member Participant, and/or their MLS from liability.
Based on information submitted to the MLS GRID. All data is obtained from various sources and may not have been verified by broker or MLS GRID. Supplied Open House Information is subject to change without notice. All information should be independently reviewed and verified for accuracy. Properties may or may not be listed by the office/agent presenting the information.
Privacy Policy / DMCA Notice / ADA Accessibility


This site is hosted, designed and copyright
© 1994 - 2026 by
Delta Media Group, Inc. -- Patent Pending --
Agent License Information: BA3075744
4844 Anchorage Cove | MLS# TB8544835
This property located at 4844 Anchorage Cove, Port Richey, FL 34668 is currently listed for rent with an asking price of $3,250 / Monthly. Search Port Richey real estate on sdei.floridaexecutiverealty.com today.