
Susan Dei
(813) 298-2086
(813) 298-2086
BEDS2
BATHS2 full
SQUARE FEET1,864
MLS#O6457491
STATUSActive
PROPERTY TYPEResidential - Single Family
SUBDIVISIONGREEN BRIAR VILLAGE
Property Description
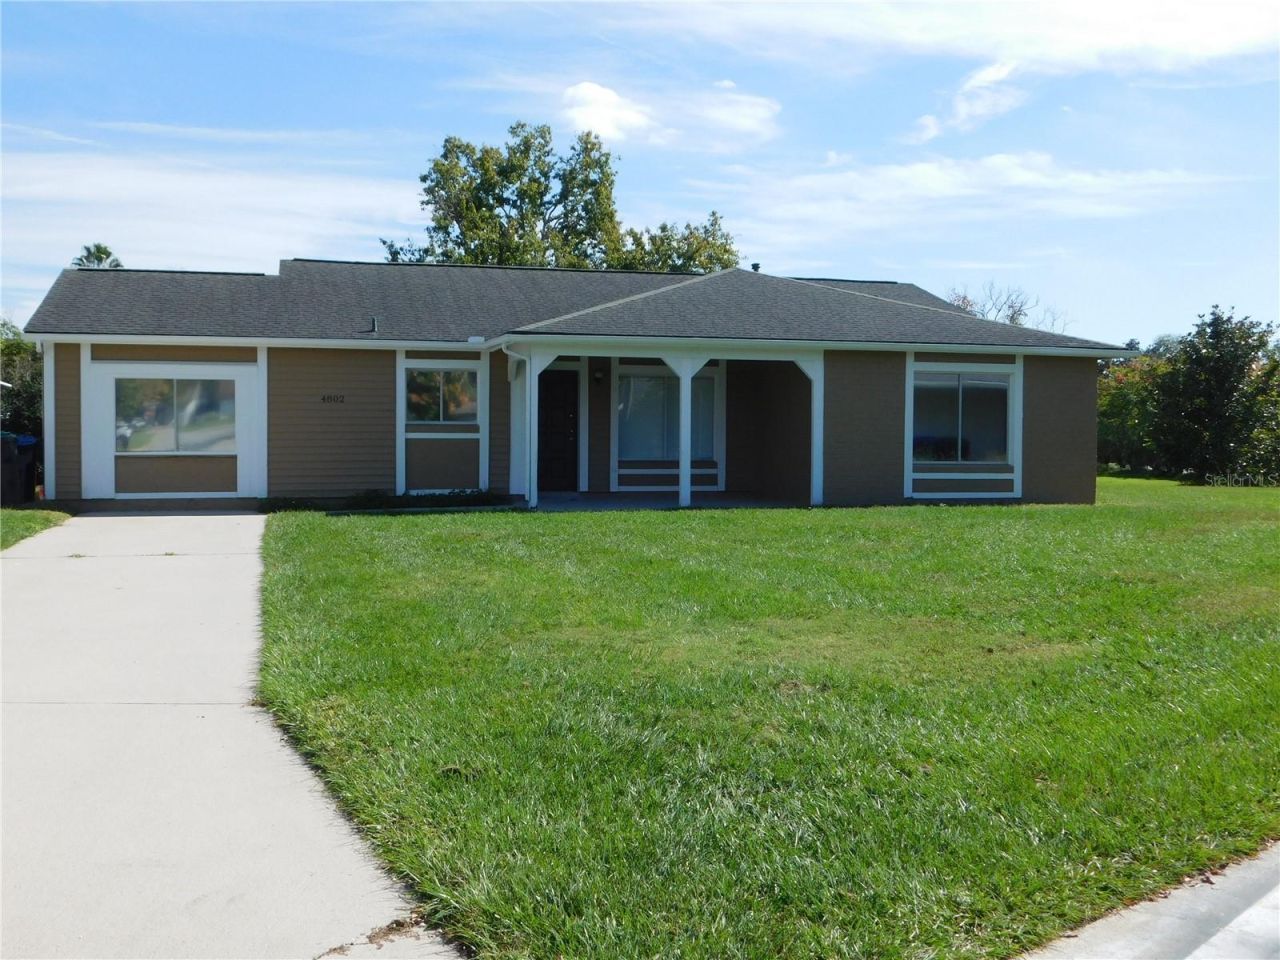
LOCATION, LOCATION, LOCATION!! This charming 2 bedroom 2 bathroom home in the heart of Williamsburg is priced to sell. It has been recently renovated and features a large bonus room which may be used as a bedroom/study/playroom for example. The property has all new floors, beautifully remodeled bathrooms, all new interior doors and has been painted inside and out. The kitchen features quartz countertops, double sink and all new stainless steel appliances. The AC has been replaced in 2026 which is a big plus!! The HOA has wonderful amenities including a pool, hot tub, tennis and pickle ball courts, fitness gym, library, playground and dog park. It also includes all your lawn care so you can relax and enjoy. The property is close to all major roads including I4, the beachline (528) and 417. It is also 15 mins from the Orlando International Airport and close to all the Florida Main Attractions and Theme Parks. This is a must see so inquire today!!
Property Features
Property Type: Residential - Single Family
Cooling: Central Air
Heating: Central, Electric, Natural Gas
Home Style: Ranch
Lot Size: 0.16 Acres
Roof Type: Shingle
Stories: 1.0
Taxes: $5,092
Year Built: 1981
Amenities
Eat-in Kitchen
Living Room/Dining Room Combo
Open Floorplan
Primary Bedroom Main Floor
Solid Surface Counters
Thermostat
Window Treatments
Private Entrance
Feature Descriptions
Additional Rooms: Attic, Bonus Room, Great Room, Inside Utility
Appliances: Dishwasher, Exhaust Fan, Gas Water Heater, Range, Refrigerator
Association Amenities: Clubhouse, Fitness Center, Lobby Key Required, Pickleball Court(s), Playground, Pool, Spa/Hot Tub, Tennis Court(s)
Community Features: Clubhouse, Deed Restrictions, Dog Park, Fitness Center, Playground, Pool, Tennis Court(s)
Directions: Directions to 4802 Gorvale Ln, Orlando, FL 32821 (from I-4 West)Fastest Route (Toll Road - FL-528 E)1. Head southwest on I-4 West.2. Take Exit 72 to merge onto FL-528 East (Beachline Expressway) toward Orlando International Airport.3. Continue on FL-528 E
Exterior: Block, Stucco, Vinyl Siding
Flood Zone Code: x
Flooring: Luxury Vinyl
Foundation: Slab
HOA Fee: 80/ Monthly
HOA Y/N: Yes
Home Warranty Y/N: No
Hot Tub: Yes
Listing Terms: Cash, Conventional, FHA, VA Loan
Lot: Cul-De-Sac
Lot Dimensions: 0.16
Other Equipment: Private Entrance
Ownership: Fee Simple
Patio/Porch: Front Porch
Pets Allowed: Cats OK, Dogs OK
Pets Restrictions: For leasing this property there are aggressive dog breed restrictions
Property Attached Y/N: No
Property Sub-Type: Single Family Residence
Sewer: Public Sewer
Showing Instructions: Sentri Lock Box, Call Before Showing, Call Listing Agent, Lock Box Electronic, See Remarks
Special Sale Provisions: None
Utilities: BB/HS Internet Available, Cable Available, Electricity Connected, Natural Gas Connected, Phone Available, Water Connected
Water: Public
Water Access Y/N: No
Windows: Blinds
Zoning: P-D
Room Sizes
Kitchen: 10.2x10
Living Room: 25.6x30.1
Primary Bedroom: 14.6x12.11
Primary Bathroom: 5x8
Bonus Room: 11.8x16.3
Laundry: 8x11.9
Bedroom 2: 10x12.3
Bathroom 2: 5x11
Local Schools
High School: Lake Buena Vista High School
Middle School: Freedom Middle
Elementary School: Sunrise Elem
Listed By / Shown By
Listed By
Agency Name: MARK MORGAN REALTY LLC
Agency Contact: 407-579-8038
Shown By
Agent Name: Susan Dei
Agent Phone: (813) 298-2086
Agency Title: Florida Executive Realty

Estimate Your Payment
Estimated Payment
$ 1,468.99 per month $923.61 Principal & Interest $424.33 Property Tax $121.04 Homeowner's InsuranceChange Payment Information

Member Participants (and their affiliated licensees, if applicable) shall indicate on their websites that IDX information is provided exclusively for consumers’ personal non-commercial use, that it may not be used for any purpose other than to identify prospective properties consumers may be interested in purchasing, that the data is deemed reliable but is not guaranteed by MLS GRID, and that the use of the MLS GRID Data may be subject to an end user license agreement prescribed by the Member Participant’s applicable MLS if any and as amended from time to time. MLS GRID may, at its discretion, require use of other disclaimers as necessary to protect Member Participant, and/or their MLS from liability.
Based on information submitted to the MLS GRID. All data is obtained from various sources and may not have been verified by broker or MLS GRID. Supplied Open House Information is subject to change without notice. All information should be independently reviewed and verified for accuracy. Properties may or may not be listed by the office/agent presenting the information.
Privacy Policy / DMCA Notice / ADA Accessibility


This site is hosted, designed and copyright
© 1994 - 2026 by
Delta Media Group, Inc. -- Patent Pending --
Agent License Information: BA3075744
4802 Gorvale Lane | MLS# O6457491
This single family home located at 4802 Gorvale Lane , Orlando, FL 32821 is currently listed for sale with an asking price of $415,000. This property was built in 1981 and has 2 bedrooms and 2 full baths with 1864 sq. ft. Gorvale Lane is located in the GREEN BRIAR VILLAGE subdivision. Search GREEN BRIAR VILLAGE real estate on sdei.floridaexecutiverealty.com today.