
Susan Dei
(813) 298-2086
(813) 298-2086
BEDS2
BATHS2 full
SQUARE FEET1,108
MLS#A4699585
STATUSActive
PROPERTY TYPEResidential - Condominium
SUBDIVISIONLONGWATER CHASE
Property Description
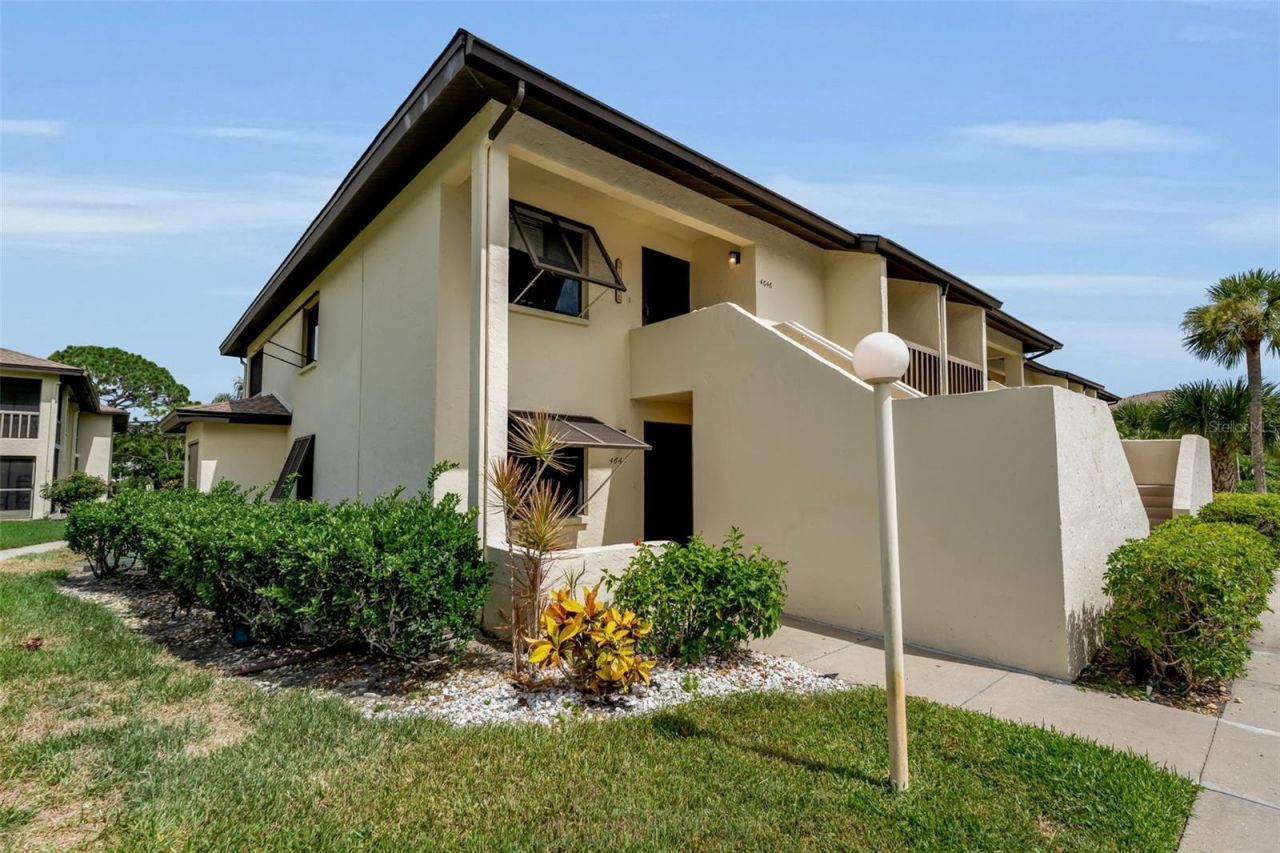
Welcome to Longwater Chase in The Meadows, where comfort, convenience, and Florida living come together. This beautifully maintained ground-floor corner residence offers 2 bedrooms and 2 bathrooms and is an opportunity you won't want to miss.Inside, you'll find a thoughtfully updated interior featuring hurricane-impact windows, a beautifully renovated kitchen, an updated primary bathroom, and a fresh coat of interior paint. Being offered turnkey furnished, this home is truly move-in or rental ready, with rental income already on the books, making it an excellent opportunity for seasonal residents, investors, or full-time homeowners alike.Longwater Chase is nestled within The Meadows, one of Sarasota's most established and sought-after communities, known for its mature oak canopies, lush landscaping, scenic lakes, and peaceful walking paths. Ideally located just minutes from University Town Center, you'll enjoy easy access to exceptional shopping, dining, entertainment, I-75, downtown Sarasota, and the area's world-renowned Gulf beaches.Whether you're searching for a winter retreat, an income-producing investment, or your next place to call home, this exceptional property offers the perfect combination of location, lifestyle, and value.
Property Features
Property Type: Residential - Condominium
Cooling: Central Air
Heating: Electric
Lot Size: 10.71 Acres
Roof Type: Shingle
Stories: 2.0
Taxes: $3,253
Year Built: 1979
Amenities
Ceiling Fans(s)
Living Room/Dining Room Combo
Open Floorplan
Solid Surface Counters
Solid Wood Cabinets
Thermostat
Window Treatments
Hurricane Shutters
Lighting
Private Entrance
Private Mailbox
Sidewalk
Sliding Doors
Storage
Feature Descriptions
Additional Rooms: Storage Rooms
Appliances: Dishwasher, Disposal, Dryer, Electric Water Heater, Microwave, Range, Refrigerator, Washer
Association Amenities: Clubhouse, Park, Pool, Tennis Court(s)
Community Features: Clubhouse, Deed Restrictions, Dog Park, Fitness Center, Golf, No Truck/RV/Motorcycle Parking, Playground, Pool, Sidewalks, Tennis Court(s)
Condo Fee: $995/ Quarterly
Days on Site: 2
Directions: Take Fruitville Road east to Honore Avenue, then turn left onto Honore Avenue. Turn left onto Longmeadow, then left onto Longwater Chase. Continue through The Meadows to 4644 Longwater Chase, Building H. Unit #97 is located in Building H.
Exterior: Concrete, Stucco
Flood Zone Code: AE
Flooring: Ceramic Tile, Vinyl
Foundation: Slab
HOA Y/N: Yes
Home Warranty Y/N: No
Listing Terms: Cash, Conventional
Lot: Landscaped, Sidewalk, Paved
Lot Dimensions: 10.71
Number of Pets: 1
Other Equipment: Irrigation Equipment, Private Entrance
Other Structures: Storage
Ownership: Condominium
Parking: Assigned, Ground Level, Guest, Open
Parking Notes: Assigned, Ground Level, Guest, Open
Patio/Porch: Covered, Enclosed, Front Porch, Patio, Screened
Pets Allowed: Cats OK, Dogs OK
Pets Restrictions: Owners may have one small pet. Pets are not permitted for tenants.
Pets Size: Small (16-35 Lbs.)
Pool: Heated, In Ground, Lighting
Property Attached Y/N: No
Property Sub-Type: Condominium
Security: Fire Alarm
Sewer: Public Sewer
Showing Instructions: Appointment Only, Call Listing Agent, Listing Agent Must Accompany, ShowingTime
Special Sale Provisions: None
Utilities: Cable Connected, Electricity Connected, Sewer Connected, Water Connected
Vegetation: Mature Landscaping, Trees/Landscaped
Water: Public
Water Access Y/N: No
Windows: Blinds, Storm Window(s), Window Treatments
Zoning: RSF2
Local Schools
High School: Booker High
Middle School: Booker Middle
Elementary School: Gocio Elementary
Listed By / Shown By
Listed By
Agency Name: COMPASS FLORIDA LLC
Agency Contact: 941-279-3630
Shown By
Agent Name: Susan Dei
Agent Phone: (813) 298-2086
Agency Title: Florida Executive Realty

Estimate Your Payment
Estimated Payment
$ 1,048.91 per month $687.70 Principal & Interest $271.08 Property Tax $90.13 Homeowner's InsuranceChange Payment Information

Member Participants (and their affiliated licensees, if applicable) shall indicate on their websites that IDX information is provided exclusively for consumers’ personal non-commercial use, that it may not be used for any purpose other than to identify prospective properties consumers may be interested in purchasing, that the data is deemed reliable but is not guaranteed by MLS GRID, and that the use of the MLS GRID Data may be subject to an end user license agreement prescribed by the Member Participant’s applicable MLS if any and as amended from time to time. MLS GRID may, at its discretion, require use of other disclaimers as necessary to protect Member Participant, and/or their MLS from liability.
Based on information submitted to the MLS GRID. All data is obtained from various sources and may not have been verified by broker or MLS GRID. Supplied Open House Information is subject to change without notice. All information should be independently reviewed and verified for accuracy. Properties may or may not be listed by the office/agent presenting the information.
Privacy Policy / DMCA Notice / ADA Accessibility


This site is hosted, designed and copyright
© 1994 - 2026 by
Delta Media Group, Inc. -- Patent Pending --
Agent License Information: BA3075744
4644 Longwater Chase , Unit 97 | MLS# A4699585
This condo located at 4644 Longwater Chase , Unit 97, Sarasota, FL 34235 is currently listed for sale with an asking price of $309,000. This property was built in 1979 and has 2 bedrooms and 2 full baths with 1108 sq. ft. Longwater Chase , Unit 97 is located in the LONGWATER CHASE subdivision. Search LONGWATER CHASE real estate on sdei.floridaexecutiverealty.com today.