
Susan Dei
(813) 298-2086
(813) 298-2086
BEDS2
BATHS1 full
SQUARE FEET835
MLS#TB8543062
STATUSActive
PROPERTY TYPEResidential - Condominium
SUBDIVISIONCLEARVIEW OAKS PARADISE
Property Description
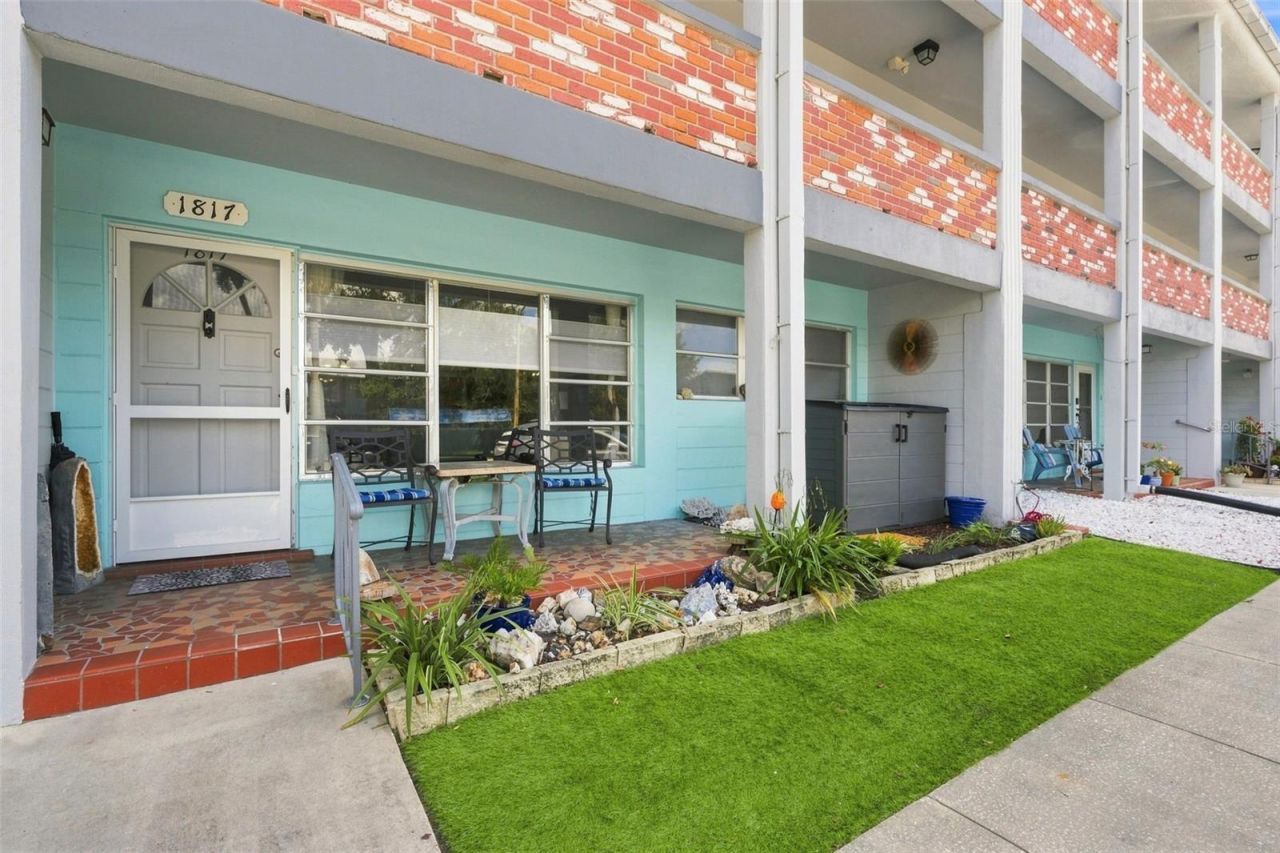
WOW....FIRST Floor...GROUND Floor....Pretty as a Picture...!!! 2 Bedroom Condo with wonderful updates in Popular Palms of Paradise. Welcoming oversized covered front porch perfect for rocking chairs and enjoying your morning coffee. From the moment your open the front door, you know you are Home. Woodlike plank floors thru-out welcome you to open living and dining areas perfect for all your entertaining. Spacious updated kitchen offers Kraftmaid cabinets, corian countertops and backsplash and quartz sink, updated stainless steel appliances and plenty of cupboards to make any Chef happy. Don't miss the Coffee Bar..! What a great addition. The oversized Master Bedroom is large enough for all of your bedroom furniture and has wall to wall closet and large window provides natural ight. The second Bedroom is spacious, with large windows providing plenty of natural light and will make any of your overnight guests very comfortable. Watch out, they won't want to leave. Luxurious bathroom offers a walk-in shower with sliding glass barn door style doors, newer vanity and woodlike plank flooring. The Floridaroom or Familyroom or Den or Office has built in cabinets, woodlike plank flooring, wall to wall windows that overlooks a serene and peaceful courtyard. The Floridaroom opens out to a wonderful outside patio complete with a picket fence, just perfect for barbeques...! Don't overlook the list of updates; updated AC, updated Electric Service Panel, updated Hot Water Tank. The popular community offers a Clubhouse with lots of activities, a library, shuffleboard and car washing station. Clearview Oaks is conveniently located to the Tyrone Square Mall, Northwest Community Center, additional shopping, restaurants, Downtown St Petersburg and minutes to the Gulf Beaches. LOW MONTHLY CONDO FEE; $500 includes onsite manager, Cable, Internet, WiFi, water, sewer, trash removal, insurance on the exterior building, roof, and maintenance of the grounds. Clearview Oaks is a popular 55+ community where family pets are welcomed. Sorry, leasing is not permitted. A comfortable community with matures trees and plenty of walking areas. This home will makes a wonderful every day Home or a second Home to enjoy all the Florida lifestyle has to offer. Call for your personal viewing or Facetime RealTime viewing.
Property Features
Property Type: Residential - Condominium
Cooling: Central Air
Heating: Central, Electric
Home Style: Florida
Roof Type: Other
Stories: 3.0
Taxes: $2,212
Year Built: 1967
Amenities
Ceiling Fans(s)
Living Room/Dining Room Combo
Open Floorplan
Split Bedroom
Sidewalk
Feature Descriptions
Additional Rooms: Florida Room
Appliances: Built-In Oven, Cooktop, Dishwasher, Disposal, Electric Water Heater, Exhaust Fan, Refrigerator
Association Amenities: Clubhouse, Shuffleboard Court, Storage
Community Features: Association Recreation - Owned, Buyer Approval Required, Deed Restrictions, Sidewalks, Street Lights
Days on Site: 1
Directions: Take 38th Ave N to 58th St N to 43rd Terrace around to WEST side of the 58th Building 4300 and Unit 1817. This condo is on the west side of 4300 58th St N. THis condo does not face 58th Street. Park in visitors space.
Exterior: Block
Flood Zone Code: AE
Flooring: Ceramic Tile, Other
Foundation: Slab
HOA Fee: 500/ Monthly
HOA Y/N: Yes
Home Warranty Y/N: No
Listing Terms: Cash, Conventional
Number of Pets: 2
Ownership: Condominium
Parking: Assigned, Guest
Parking Notes: Assigned, Guest
Patio/Porch: Covered, Front Porch, Rear Porch
Pets Allowed: Cats OK, Dogs OK, Number Limit, Yes
Pets Restrictions: Pets allowed; 2 Pets are allowed. One Dog and 1 Cat or 2 Cats.
Pets Size: Small (16-35 Lbs.)
Pets Weight (Max): 25
Property Attached Y/N: No
Property Sub-Type: Condominium
Security: Smoke Detector(s)
Senior Community: Yes
Sewer: Public Sewer
Showing Instructions: ShowingTime
Special Sale Provisions: None
Utilities: BB/HS Internet Available, Cable Connected, Fire Hydrant, Public
Vegetation: Mature Landscaping, Trees/Landscaped
Water: Public
Water Access Y/N: No
Windows: Blinds
Room Sizes
Living Room: 14x13
Dining Room: 12x10
Kitchen: 12x12
Florida Room: 24x8
Primary Bedroom: 14x12
Bedroom 2: 11x10
Balcony/Porch/Lanai: 12x12
Listed By / Shown By
Listed By
Agency Name: HOME SWEET HOME REAL ESTATE
Agency Contact: 727-343-7600
Shown By
Agent Name: Susan Dei
Agent Phone: (813) 298-2086
Agency Title: Florida Executive Realty

Estimate Your Payment
Estimated Payment
$ 507.80 per month $285.99 Principal & Interest $184.33 Property Tax $37.48 Homeowner's InsuranceChange Payment Information

Member Participants (and their affiliated licensees, if applicable) shall indicate on their websites that IDX information is provided exclusively for consumers’ personal non-commercial use, that it may not be used for any purpose other than to identify prospective properties consumers may be interested in purchasing, that the data is deemed reliable but is not guaranteed by MLS GRID, and that the use of the MLS GRID Data may be subject to an end user license agreement prescribed by the Member Participant’s applicable MLS if any and as amended from time to time. MLS GRID may, at its discretion, require use of other disclaimers as necessary to protect Member Participant, and/or their MLS from liability.
Based on information submitted to the MLS GRID. All data is obtained from various sources and may not have been verified by broker or MLS GRID. Supplied Open House Information is subject to change without notice. All information should be independently reviewed and verified for accuracy. Properties may or may not be listed by the office/agent presenting the information.
Privacy Policy / DMCA Notice / ADA Accessibility


This site is hosted, designed and copyright
© 1994 - 2026 by
Delta Media Group, Inc. -- Patent Pending --
Agent License Information: BA3075744
4300 58th Street N, Unit 1817 | MLS# TB8543062
This condo located at 4300 58th Street N, Unit 1817, Kenneth City, FL 33709 is currently listed for sale with an asking price of $128,500. This property was built in 1967 and has 2 bedrooms and 1 full baths with 835 sq. ft. 58th Street N, Unit 1817 is located in the CLEARVIEW OAKS PARADISE subdivision. Search CLEARVIEW OAKS PARADISE real estate on sdei.floridaexecutiverealty.com today.