
Susan Dei
(813) 298-2086
(813) 298-2086
BEDS4
BATHS3 full 1 partial
SQUARE FEET2,516
MLS#S5155899
STATUSActive
PROPERTY TYPEResidential - Single Family
SUBDIVISIONSTOREY CREEK
Property Description
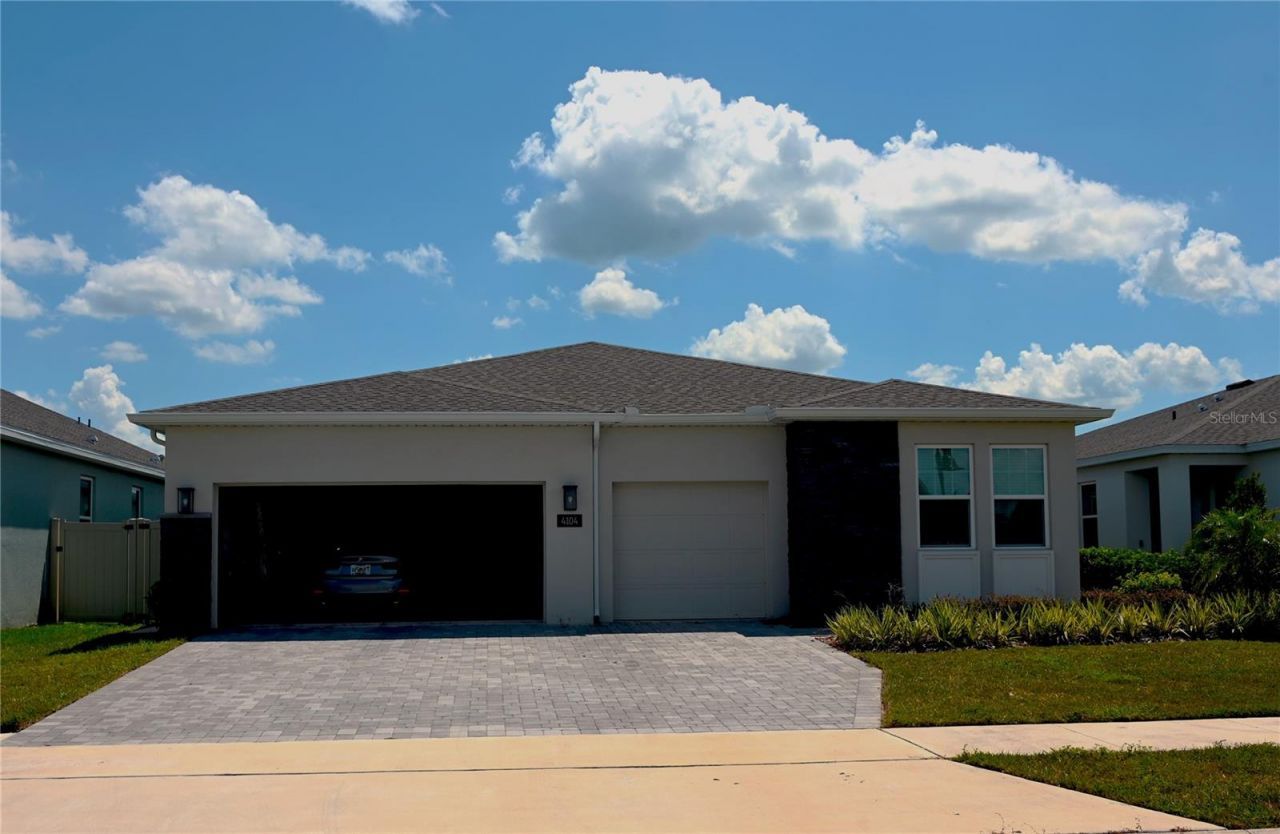
Welcome to your Kissimmee dream home! This beautiful newer 4-bedroom, 4-bathroom residence offers the perfect combination of modern comfort, generous living space, and an outstanding Central Florida location near the Orlando area's world-famous theme parks.Designed for today's lifestyle, the home features a bright, open-concept floor plan with spacious living and dining areas that are ideal for both everyday living and entertaining. The modern kitchen serves as the heart of the home, offering abundant cabinetry, ample counter space, contemporary finishes, and plenty of room for family and guests to gather.With four generously sized bedrooms and four bathrooms, the floor plan provides exceptional flexibility and privacy. The primary suite offers a relaxing retreat with a spacious bedroom, walk-in closet, and private bathroom. The additional bedrooms are perfect for family members, overnight guests, a home office, or a combination of uses.Enjoy the Florida lifestyle with comfortable indoor and outdoor living spaces and plenty of room for entertaining, relaxing, or spending time with family and friends. The newer construction also provides the appeal of contemporary design, modern building standards, and updated systems.Location is one of this home's greatest advantages. Conveniently situated this property provides easy access to Walt Disney World, Universal Orlando, SeaWorld, shopping, restaurants, entertainment, major highways, and many of Central Florida's most popular attractions. Homes in the area communities combine residential living with convenient access to the area's theme parks, dining, and entertainment.Whether you are searching for a primary residence, second home, or a Central Florida area property close to the attractions, this impressive 4-bedroom, 4-bath home offers the space, location, and modern lifestyle today's buyers are looking for.Property Highlights4 spacious bedrooms4 bathroomsNewer constructionModern open-concept designSpacious kitchen and living areasPrivate primary suiteFlexible space for family, guests, or a home officeExcellent indoor/outdoor Florida lifestyleConvenient access to major highwaysNear shopping, dining, and entertainmentConvenient to Walt Disney World, Universal Orlando, SeaWorld, and other Central Florida attractionsExperience modern Orlando living with the attractions, entertainment, and excitement of Central Florida just minutes from home. Schedule your private showing today!
Property Features
Property Type: Residential - Single Family
Cooling: Central Air
Garage: 3 car attached
Heating: Central
Lot Size: 0.17 Acres
Roof Type: Shingle
Stories: 1.0
Taxes: $7,017
Year Built: 2024
Amenities
Ceiling Fans(s)
Open Floorplan
Primary Bedroom Main Floor
Solid Surface Counters
Walk-In Closet(s)
Window Treatments
Garden
Lighting
Sidewalk
Sprinkler Metered
Feature Descriptions
Appliances: Dishwasher, Disposal, Dryer, Electric Water Heater, Exhaust Fan, Microwave, Range, Range Hood, Refrigerator, Washer, Water Softener
Community Features: Street Lights
Directions: Start at 13440 S John Young Pkwy Orlando, FL 32837Head toward National Parks Dr. Pass by Waffle House (on the right in 4.7 mi)Use the left 2 lanes to turn left onto Pleasant Hill Rd (1.3 mi)Turn right onto Storey Creek Blvd (0.5 mi)Turn right onto Presley
Exterior: Block
Flood Zone Code: X
Flooring: Tile
Foundation: Slab
HOA Fee: 181/ Monthly
HOA Y/N: Yes
Home Warranty Y/N: No
Lot Dimensions: 0.17
Other Equipment: Irrigation Equipment
Ownership: Fee Simple
Pets Allowed: Cats OK, Dogs OK
Property Attached Y/N: No
Property Sub-Type: Single Family Residence
Sewer: Public Sewer
Showing Instructions: 24 Hour Notice, Appointment Only
Special Sale Provisions: None
Utilities: BB/HS Internet Available, Cable Connected, Electricity Connected, Sewer Connected, Water Connected
Water: Public
Water Access Y/N: No
Zoning: RESI
Listed By / Shown By
Listed By
Agency Name: HOMESTEAD REALTY INC
Agency Contact: 407-367-4201
Shown By
Agent Name: Susan Dei
Agent Phone: (813) 298-2086
Agency Title: Florida Executive Realty

Estimate Your Payment
Estimated Payment
$ 1,906.30 per month $1,168.42 Principal & Interest $584.75 Property Tax $153.13 Homeowner's InsuranceChange Payment Information

Member Participants (and their affiliated licensees, if applicable) shall indicate on their websites that IDX information is provided exclusively for consumers’ personal non-commercial use, that it may not be used for any purpose other than to identify prospective properties consumers may be interested in purchasing, that the data is deemed reliable but is not guaranteed by MLS GRID, and that the use of the MLS GRID Data may be subject to an end user license agreement prescribed by the Member Participant’s applicable MLS if any and as amended from time to time. MLS GRID may, at its discretion, require use of other disclaimers as necessary to protect Member Participant, and/or their MLS from liability.
Based on information submitted to the MLS GRID. All data is obtained from various sources and may not have been verified by broker or MLS GRID. Supplied Open House Information is subject to change without notice. All information should be independently reviewed and verified for accuracy. Properties may or may not be listed by the office/agent presenting the information.
Privacy Policy / DMCA Notice / ADA Accessibility


This site is hosted, designed and copyright
© 1994 - 2026 by
Delta Media Group, Inc. -- Patent Pending --
Agent License Information: BA3075744
4104 Gooseberry Trail | MLS# S5155899
This single family home located at 4104 Gooseberry Trail , Kissimmee, FL 34746 is currently listed for sale with an asking price of $525,000. This property was built in 2024 and has 4 bedrooms and 3 full and 1 partial baths with 2516 sq. ft. Gooseberry Trail is located in the STOREY CREEK subdivision. Search STOREY CREEK real estate on sdei.floridaexecutiverealty.com today.