
Susan Dei
(813) 298-2086
(813) 298-2086
BEDS4
BATHS2 full 1 partial
SQUARE FEET2,355
MLS#TB8561796
STATUSActive
PROPERTY TYPEResidential - Single Family
SUBDIVISIONSTERLING HILL
Property Description
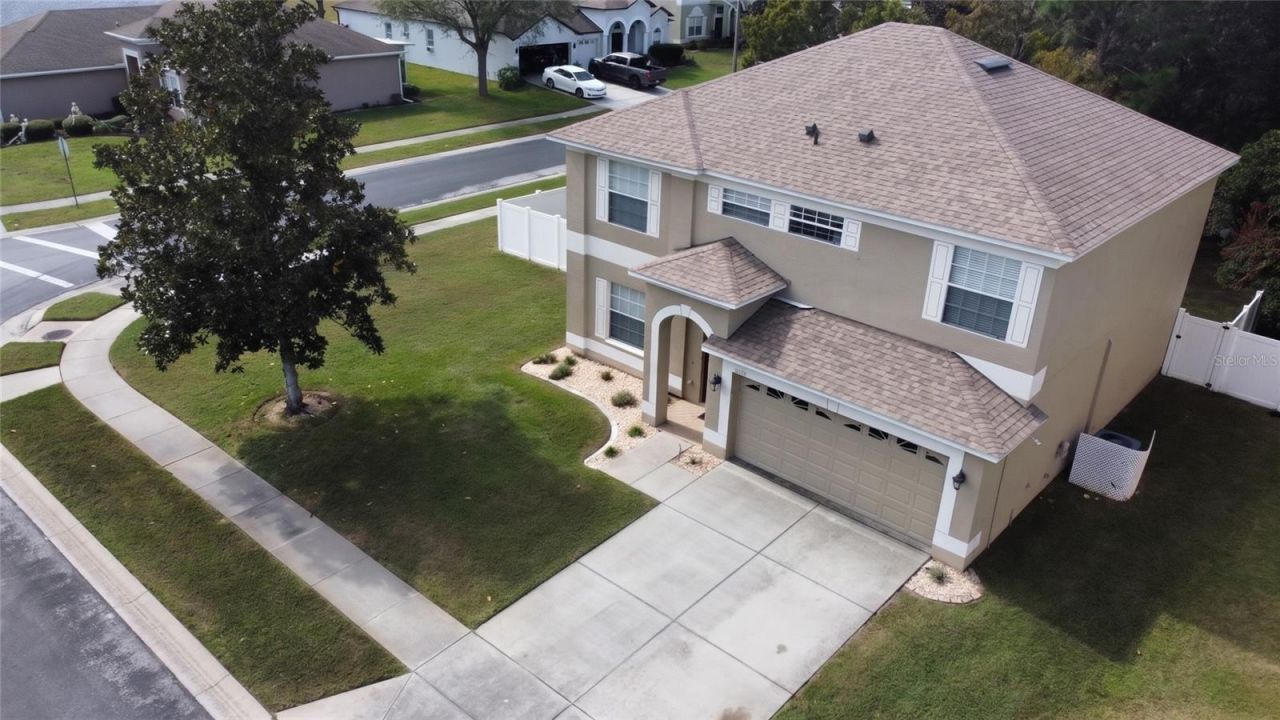
Some homes leave you a to do list the day you move in. This one already checked off the big items. 4011 Braemere Drive is a 4 bedroom, 2.5 bath home on a corner lot in the highly desired gated community, Sterling Hill. Including many renovations completed in 2026. The roof was replaced in December 2025 and comes with a 15 year transferable warranty. The curb appeal starts before you reach the door. The house has been coated in fresh exterior paint being surrounded by thick healthy grass in both front and backyard. The property is paired with an updated sprinkler system to keeps it that way. Step inside and the dining room is right to your left, perfect for hosting. The staircase is located in the center anchoring this home. Ceilings of 9 feet gives the downstairs space to breathe. The crown molding adds a polished finish. The interior walls are also freshly painted with Luxury vinyl plank running through the living areas and bedrooms. The kitchen and bathrooms are outfitted with tile flooring. New air filtering fans have been installed in every room except the primary suite. The kitchen has granite countertops, stainless steel appliances, a large pantry, and an eat in space for casual meals.All four bedrooms are upstairs, along with a convenient upstairs laundry room. The primary suite is a true retreat, with a walk in closet and a bathroom featuring a double vanity, soaking tub, and separate shower.Out back, the fenced yard is made for cool evenings around the paved fire pit, and the corner lot gives you more breathing room than the house next door. The two car garage has overhead storage to keep the floor clear.Sterling Hill offers resort style amenities, including a community pool, clubhouse, fitness center, tennis and basketball courts, playground, and dog park. The HOA is just $150 a year, and the home sits in Flood Zone X, a real plus when it comes to insurance. Outside the gates, the shops and restaurants along Spring Hill Drive are minutes away, and the Suncoast Parkway makes the drive to Tampa simple. On a free weekend, catch the famous mermaid show at Weeki Wachee Springs State Park or head out to the Gulf Coast beaches.The hard work is done, and all that's left is making it yours. Come see it in person. We'd love to show you around!
Property Features
Property Type: Residential - Single Family
Cooling: Central Air
Heating: Electric
Lot Size: 0.21 Acres
Roof Type: Shingle
Stories: 2.0
Taxes: $6,109
Year Built: 2006
Amenities
Carbon Monoxide Detector(s)
Ceiling Fans(s)
Crown Molding
Eat-in Kitchen
High Ceilings
PrimaryBedroom Upstairs
Solid Wood Cabinets
Walk-In Closet(s)
Fire Pit
Lighting
Rain Gutters
Feature Descriptions
Appliances: Dishwasher, Disposal, Dryer, Electric Cooktop, Electric Water Heater
Community Features: Clubhouse, Deed Restrictions, Fitness Center, Gated Community - No Guard, Playground, Pool, Tennis Court(s)
Days on Site: 1
Directions: Suncoast Pkwy (SR 589) to Spring Hill Dr exit, west on Spring Hill Dr, right on Barclay Ave, left on Elgin Blvd, right on Sterling Hill Blvd, right on Arborglades Dr, left on Braemere Dr. Home is on the corner on the left.
Exterior: Block, Stucco, Vinyl Siding
Flood Zone Code: X
Flooring: Tile, Vinyl
Foundation: Slab
HOA Fee: 150/ Annually
HOA Y/N: Yes
Home Warranty Y/N: No
Listing Terms: Cash, Conventional, FHA, VA Loan
Lot: Corner Lot
Lot Dimensions: 0.21
Other Equipment: Fire Pit, Irrigation Equipment, Smart Locks, Smart Thermostat
Ownership: Fee Simple
Parking: Driveway, Garage Door Opener
Parking Notes: Driveway, Garage Door Opener
Pets Allowed: Yes
Property Attached Y/N: No
Property Sub-Type: Single Family Residence
Sewer: Public Sewer
Showing Instructions: Gate Code Required, Text List Agent
Special Sale Provisions: None
Utilities: BB/HS Internet Available
Water: Public
Water Access Y/N: No
Windows: Carbon Mono/Detector
Zoning: X
Local Schools
High School: Central High School
Middle School: Challenger K-8
Elementary School: Challenger K-8
Listed By / Shown By
Listed By
Agency Name: MIHARA & ASSOCIATES INC.
Agency Contact: 813-960-2300
Shown By
Agent Name: Susan Dei
Agent Phone: (813) 298-2086
Agency Title: Florida Executive Realty

Estimate Your Payment
Estimated Payment
$ 1,591.49 per month $956.99 Principal & Interest $509.08 Property Tax $125.42 Homeowner's InsuranceChange Payment Information

Member Participants (and their affiliated licensees, if applicable) shall indicate on their websites that IDX information is provided exclusively for consumers’ personal non-commercial use, that it may not be used for any purpose other than to identify prospective properties consumers may be interested in purchasing, that the data is deemed reliable but is not guaranteed by MLS GRID, and that the use of the MLS GRID Data may be subject to an end user license agreement prescribed by the Member Participant’s applicable MLS if any and as amended from time to time. MLS GRID may, at its discretion, require use of other disclaimers as necessary to protect Member Participant, and/or their MLS from liability.
Based on information submitted to the MLS GRID. All data is obtained from various sources and may not have been verified by broker or MLS GRID. Supplied Open House Information is subject to change without notice. All information should be independently reviewed and verified for accuracy. Properties may or may not be listed by the office/agent presenting the information.
Privacy Policy / DMCA Notice / ADA Accessibility


This site is hosted, designed and copyright
© 1994 - 2026 by
Delta Media Group, Inc. -- Patent Pending --
Agent License Information: BA3075744
4011 Braemere Drive | MLS# TB8561796
This single family home located at 4011 Braemere Drive, Spring Hill, FL 34609 is currently listed for sale with an asking price of $430,000. This property was built in 2006 and has 4 bedrooms and 2 full and 1 partial baths with 2355 sq. ft. Braemere Drive is located in the STERLING HILL subdivision. Search STERLING HILL real estate on sdei.floridaexecutiverealty.com today.