
Susan Dei
(813) 298-2086
(813) 298-2086
BEDS2
BATHS2 full
SQUARE FEET1,432
MLS#C7529967
STATUSActive
PROPERTY TYPEResidential - Single Family
SUBDIVISIONBURNT STORE MARINA - MARINERS PASS
Property Description
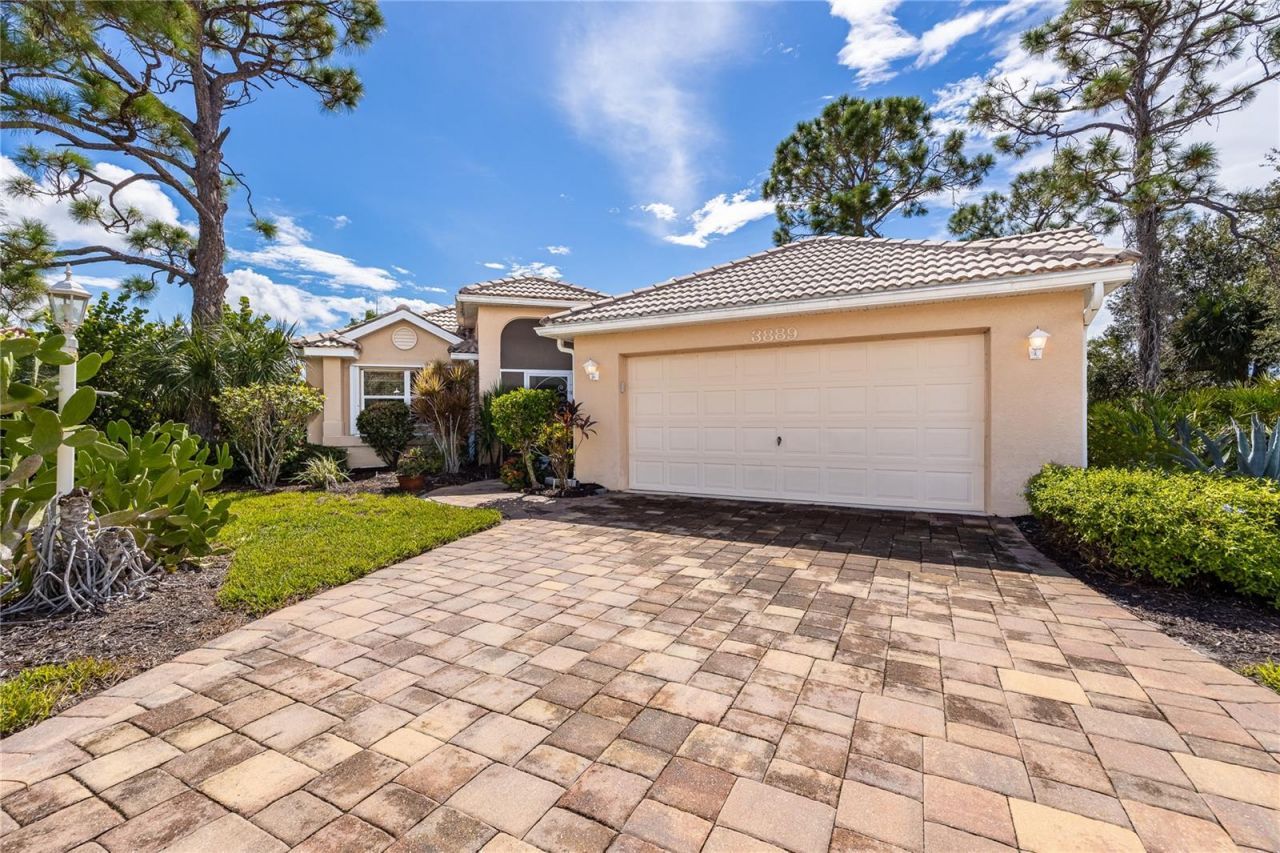
Nestled on a quiet cul-de-sac overlooking both a golf course and a lake, this welcoming two-bedroom (plus den) pool home offers the perfect blend of comfort and convenience. Complete with furnishings, accessories, and golf cart - all waiting just for you.Step outside to relax in the freeform pool or unwind on the spacious lanai. The interior boasts high ceilings, a walk-around eat-in kitchen with views to the great room, and an open concept. The master suite features a large private bath, dual sinks, soaking tub, stall shower along with an oversized walk-in closet. Having a split floorplan provides privacy for guests with second bedroom and full bath. Versatile den can be transformed into an office, bedroom, or sitting/TV room, with direct access to the pool area. In recent years the home has undergone updates, including the HVAC system and hot water heater. The exterior features a screened front entry, gutters, a long paved driveway to accommodate multiple vehicles, and hurricane protection for added peace of mind. With just a bit of TLC, this home can become your personalized private oasis. Burnt Store Marina offers many activities, golf, tennis, pickleball, a dog park, dining and the largest deep-water marina in Southwest Florida! Kindly refer to attachments and realtor comments. Easy to show.
Property Features
Property Type: Residential - Single Family
Cooling: Central Air
Garage: 2 car attached
Heating: Central, Electric
Lot Size: 0.07 Acres
Roof Type: Tile
Stories: 1.0
Taxes: $5,720
Year Built: 1996
Amenities
Ceiling Fans(s)
Eat-in Kitchen
High Ceilings
Open Floorplan
Split Bedroom
Walk-In Closet(s)
Window Treatments
Hurricane Shutters
Rain Gutters
Sprinkler Metered
Feature Descriptions
Additional Rooms: Breakfast Room Separate, Den/Library/Office
Appliances: Dishwasher, Dryer, Electric Water Heater, Microwave, Range, Refrigerator, Washer
Association Amenities: Clubhouse, Fence Restrictions, Fitness Center, Gated, Golf Course
Community Features: Buyer Approval Required, Deed Restrictions, Dog Park, Fitness Center, Gated Community - Guard, Golf Carts OK, Golf, Restaurant, Sidewalks, Tennis Court(s)
Days on Site: 1
Directions: Main gate - right onto Cape Cole Blvd - right into Cul-de-sac
Exterior: Block
Flood Zone Code: AE
Flooring: Ceramic Tile
Foundation: Slab
HOA Fee: 355/ Monthly
HOA Y/N: Yes
Home Warranty Y/N: No
Listing Terms: Cash, Conventional
Lot: Cul-De-Sac, Flood Insurance Required, On Golf Course, Paved
Lot Dimensions: 0.07
Other Equipment: Irrigation Equipment
Ownership: Fee Simple
Parking: Driveway
Parking Notes: Driveway
Patio/Porch: Front Porch, Screened
Pets Allowed: Yes
Pets Restrictions: Contact association
Pool: Gunite, Heated
Property Attached Y/N: No
Property Sub-Type: Single Family Residence
Security: Gated Community
Sewer: Public Sewer
Showing Instructions: Supra Lock Box, Appointment Only, Contact Call Center, Lock Box Electronic, ShowingTime
Special Sale Provisions: None
Swimming Pool: Yes
Utilities: Cable Available
Water: Public
Water Access Y/N: No
Water View: Lake
Windows: Window Treatments
Zoning: RM-10
Room Sizes
Primary Bedroom: 16x13
Bedroom 2: 11x11
Den: 11x10
Dinette: 6x6
Balcony/Porch/Lanai: 18x10
Great Room: 18x20
Listed By / Shown By
Listed By
Agency Name: COLDWELL BANKER REALTY
Agency Contact: 941-639-0090
Shown By
Agent Name: Susan Dei
Agent Phone: (813) 298-2086
Agency Title: Florida Executive Realty

Estimate Your Payment
Estimated Payment
$ 1,345.11 per month $767.82 Principal & Interest $476.67 Property Tax $100.63 Homeowner's InsuranceChange Payment Information

Member Participants (and their affiliated licensees, if applicable) shall indicate on their websites that IDX information is provided exclusively for consumers’ personal non-commercial use, that it may not be used for any purpose other than to identify prospective properties consumers may be interested in purchasing, that the data is deemed reliable but is not guaranteed by MLS GRID, and that the use of the MLS GRID Data may be subject to an end user license agreement prescribed by the Member Participant’s applicable MLS if any and as amended from time to time. MLS GRID may, at its discretion, require use of other disclaimers as necessary to protect Member Participant, and/or their MLS from liability.
Based on information submitted to the MLS GRID. All data is obtained from various sources and may not have been verified by broker or MLS GRID. Supplied Open House Information is subject to change without notice. All information should be independently reviewed and verified for accuracy. Properties may or may not be listed by the office/agent presenting the information.
Privacy Policy / DMCA Notice / ADA Accessibility


This site is hosted, designed and copyright
© 1994 - 2026 by
Delta Media Group, Inc. -- Patent Pending --
Agent License Information: BA3075744
3889 Cape Cole Boulevard | MLS# C7529967
This single family home located at 3889 Cape Cole Boulevard, Punta Gorda, FL 33955 is currently listed for sale with an asking price of $345,000. This property was built in 1996 and has 2 bedrooms and 2 full baths with 1432 sq. ft. Cape Cole Boulevard is located in the BURNT STORE MARINA - MARINERS PASS subdivision. Search BURNT STORE MARINA - MARINERS PASS real estate on sdei.floridaexecutiverealty.com today.