
Susan Dei
(813) 298-2086
(813) 298-2086
BEDS2
BATHS2 full 1 partial
SQUARE FEET1,390
MLS#TB8564045
STATUSActive
PROPERTY TYPEResidential - Condominium
SUBDIVISIONWINDWARD BAY CONDO
Property Description
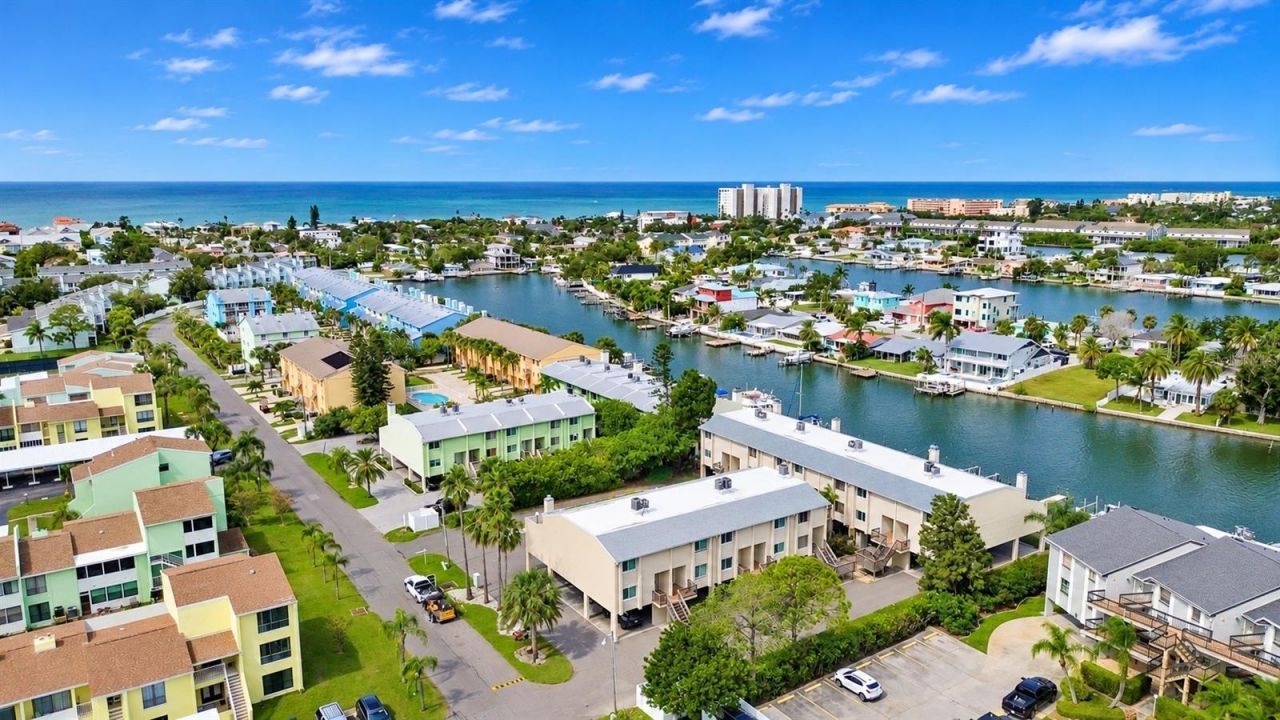
Welcome to Windward Bay on beautiful Indian Rocks Beach, where luxury meets effortless coastal style. Perfectly positioned along the Intracoastal Waterway with DIRECT WATER VIEWS, this beautifully renovated 2 bedroom, 2.5 bathroom townhome-style condo offers thoughtful upgrades throughout and the laid-back luxury of beachside living. As you arrive, you'll appreciate the ELEVATED CONSTRUCTION on stilts offering peace of mind along with a newer multi-dimensional shingle GAF roof. The front of the home faces east, welcoming morning light, while the west-facing balcony sets the stage for unforgettable evening sunsets (no two are alike!) Three dedicated under-building parking spaces are included, along with additional guest and golf cart parking, making coming and going a breeze. Walking inside, you're greeted by a high-end WHOLE-HOME RENOVATION featuring fresh interior paint, upgraded electrical outlets, recessed lighting, and durable vinyl plank flooring. All double pane impact windows, front door, and rear slider provide peace of mind alongside insurance discounts, noise mitigation, high end aesthetics, and energy efficiency throughout. Upstairs at the main level, the living space flows seamlessly to a large private balcony, perfect for morning coffee or evening cocktails. The kitchen was fully modernized and is both functional and stylish, featuring quartzite countertops, stainless steel under-mount sink, deep drawers for pots and pans, soft-close cabinetry, a pantry with roll-out shelving, a lazy Susan corner cabinet, and an electric stove with double oven and convection options. The island offers power on both ends, including a USB port, while dimmable kitchen and dining lights add the perfect finishing touch. The nook just off the kitchen provides the ideal space for a home office or additional bedroom. An inside laundry room adds everyday convenience with washer and dryer included. Upstairs at the second level, the layout is thoughtfully designed for comfort and privacy. The owner's suite easily accommodates a king-size bed and includes room-darkening blinds, remote-controlled ceiling fans, a walk-in closet, and attic access with pull-down stairs and added insulation completed in 2023. The ensuite bathroom has been fully upgraded with new vanities, premium lighting, tile, countertops, and fixtures, and features an expansive walk-in shower with multi option rain head. The guest bedroom with water views offers impressive versatility with an installed queen Murphy bed that conveys, complete with a fold-out table, built-in storage, and shelving. All bathrooms, including the half bath, were fully renovated in 2022 with coastal-inspired finishes, and updated fixtures throughout. Additional storage can be found under the stairs and beneath the unit, providing ample space for beach gear and extras. Outside your door, enjoy resort-style amenities including a sparkling pool, grill station, lounge area, restrooms, resident-priority beach parking, and a golf-cart-friendly community. One month rentals allowed for RENTAL INCOME. Boat slips do become available for rent. Located just a short stroll from the sugar-sands of Indian Rocks Beach. Moments from fresh local fare, surf shops, boat ramp, community garden, art center, various parks, and the Nature Preserve. This is a rare opportunity to own a move-in-ready Beach Home that blends modern updates, flexible living spaces, and an unbeatable beachside location. Welcome to the island!
Property Features
Property Type: Residential - Condominium
Cooling: Central Air
Fenced: Yes
Heating: Central
Home Style: Elevated
Roof Type: Built-Up, Shingle
Stories: 2.0
Taxes: $4,490
Year Built: 1983
Amenities
Ceiling Fans(s)
Crown Molding
Living Room/Dining Room Combo
Open Floorplan
PrimaryBedroom Upstairs
Stone Counters
Walk-In Closet(s)
Balcony
Feature Descriptions
Appliances: Dishwasher, Dryer, Microwave, Range, Refrigerator, Washer
Body of Water: INTRACOASTAL
Community Features: Buyer Approval Required, Golf Carts OK, Pool
Directions: Gulf Blvd- East on 8th Avenue; Turn right at stop sign; left on Windrush Blvd to last bldg on the left. Park in space #11 in garage. Take 1st set of stairs and unit #11 is at the stop.
Exterior: Cement Siding, Frame
Fencing: Wood
Flood Zone Code: AE
Flooring: Luxury Vinyl
Foundation: Pillar/Post/Pier
Frontage ICW: 50
HOA Y/N: Yes
Home Warranty Y/N: No
Listing Terms: Cash, Conventional
Ownership: Condominium
Parking: Assigned, Common, Covered, Golf Cart Parking, Ground Level, Guest, Basement
Parking Notes: Assigned, Common, Covered, Golf Cart Parking, Ground L
Patio/Porch: Front Porch, Rear Porch
Pets Allowed: Yes
Pets Size: Large (61-100 Lbs.)
Pets Weight (Max): 70
Property Attached Y/N: No
Property Sub-Type: Condominium
Sewer: Public Sewer
Showing Instructions: Supra Lock Box, ShowingTime
Special Sale Provisions: None
Special View Info: Water
Utilities: BB/HS Internet Available, Cable Available, Public
Vegetation: Mature Landscaping, Trees/Landscaped
Water: Public
Water Access: Intracoastal Waterway
Water Access Y/N: Yes
Waterfront Features: Intracoastal Waterway, Seawall - Concrete
Water View: Intracoastal Waterway
Room Sizes
Kitchen: 10x10
Living Room: 14x15
Primary Bedroom: 12x14
Bedroom 2: 10x13
Local Schools
High School: Seminole High-PN
Middle School: Seminole Middle-PN
Elementary School: Anona Elementary-PN
Listed By / Shown By
Listed By
Agency Name: MAVREALTY
Agency Contact: nina@Mavrealty.com
Shown By
Agent Name: Susan Dei
Agent Phone: (813) 298-2086
Agency Title: Florida Executive Realty

Estimate Your Payment
Estimated Payment
$ 1,605.09 per month $1,088.30 Principal & Interest $374.17 Property Tax $142.63 Homeowner's InsuranceChange Payment Information

Member Participants (and their affiliated licensees, if applicable) shall indicate on their websites that IDX information is provided exclusively for consumers’ personal non-commercial use, that it may not be used for any purpose other than to identify prospective properties consumers may be interested in purchasing, that the data is deemed reliable but is not guaranteed by MLS GRID, and that the use of the MLS GRID Data may be subject to an end user license agreement prescribed by the Member Participant’s applicable MLS if any and as amended from time to time. MLS GRID may, at its discretion, require use of other disclaimers as necessary to protect Member Participant, and/or their MLS from liability.
Based on information submitted to the MLS GRID. All data is obtained from various sources and may not have been verified by broker or MLS GRID. Supplied Open House Information is subject to change without notice. All information should be independently reviewed and verified for accuracy. Properties may or may not be listed by the office/agent presenting the information.
Privacy Policy / DMCA Notice / ADA Accessibility


This site is hosted, designed and copyright
© 1994 - 2026 by
Delta Media Group, Inc. -- Patent Pending --
Agent License Information: BA3075744
324 Windrush Boulevard , Unit 11 | MLS# TB8564045
This condo located at 324 Windrush Boulevard , Unit 11, Indian Rocks Beach, FL 33785 is currently listed for sale with an asking price of $489,000. This property was built in 1983 and has 2 bedrooms and 2 full and 1 partial baths with 1390 sq. ft. Windrush Boulevard , Unit 11 is located in the WINDWARD BAY CONDO subdivision. Search WINDWARD BAY CONDO real estate on sdei.floridaexecutiverealty.com today.