
Susan Dei
(813) 298-2086
(813) 298-2086
BEDS1
BATHS1 full
SQUARE FEET864
MLS#TB8545993
STATUSActive
PROPERTY TYPEResidential - Condominium
SUBDIVISIONGRAND VENEZIA AT BAYWATCH CONDO
Property Description
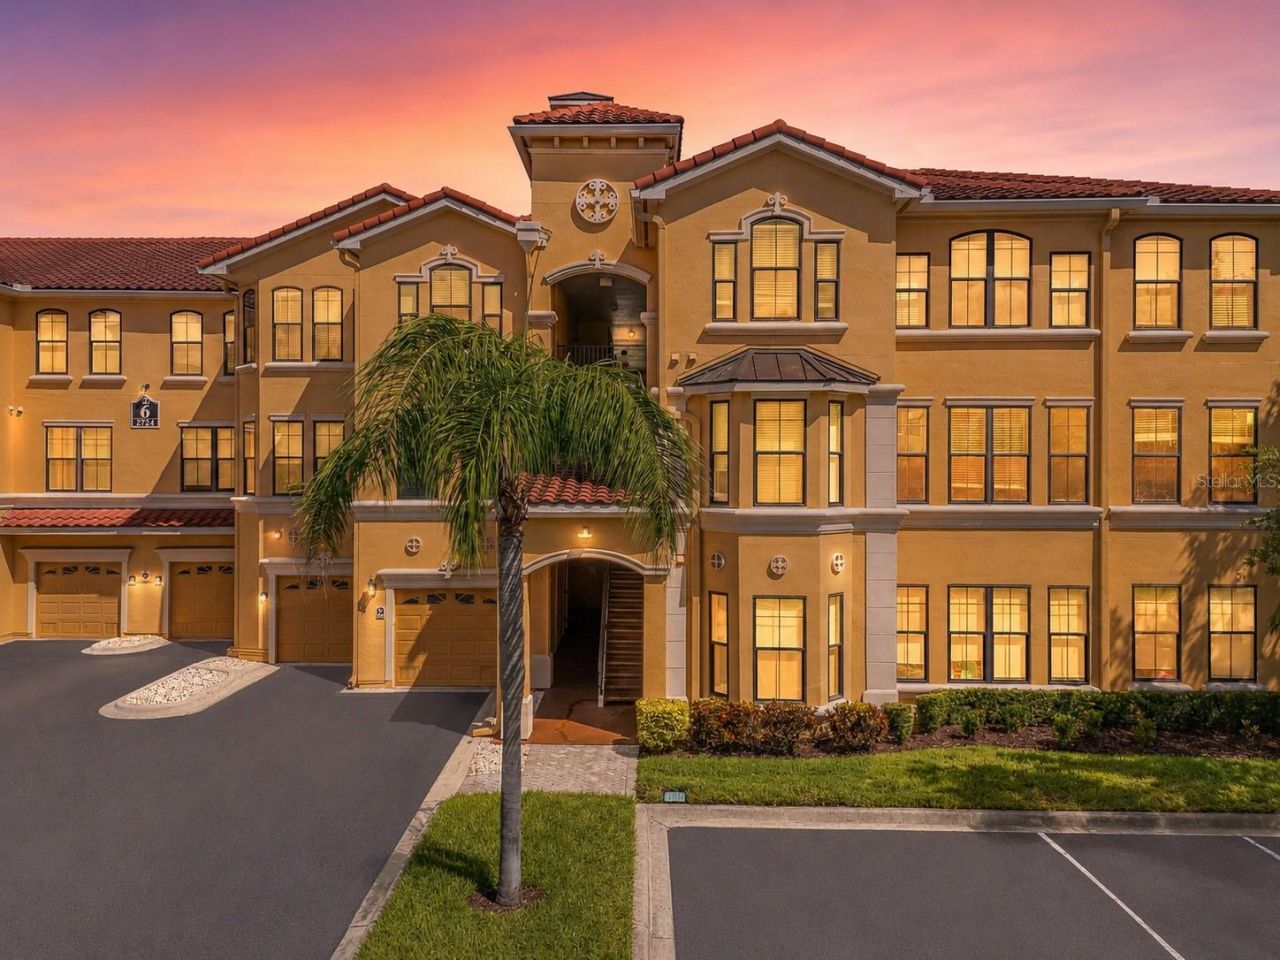
Welcome to resort style waterfront living at Grand Venezia at Baywatch. This beautifully updated, fully furnished first floor condominium offers one bedroom, one bathroom, and 864 square feet of comfortable living space, conveniently located just steps from the community's impressive amenities.The open layout features a spacious living and dining area, breakfast bar, and updated kitchen equipped with stainless steel appliances, including a gas stove with center griddle. Recent improvements include a newer air conditioning system, updated bathroom fixtures, and a newer hot water heater. The bedroom features hardwood flooring and a generous walk in closet, while the interior laundry closet includes a full size washer and dryer. A private screened patio provides the perfect place to enjoy your morning coffee or relax at the end of the day.Grand Venezia is a gated waterfront community offering 24 hour guarded security, a heated resort style pool and spa, sauna, fitness center, tennis courts, playground, clubhouse, business center, picnic areas, car wash station, and an approximately 1.5 mile paved waterfront walking path overlooking Tampa Bay.The community is centrally located near shopping, dining, entertainment, Tampa International Airport, St. Pete Clearwater International Airport, and the beaches of Pinellas County. Whether used as a primary residence, seasonal getaway, or investment property, Unit 615 offers an excellent combination of comfort, convenience, and Florida lifestyle.
Property Features
Property Type: Residential - Condominium
Cooling: Central Air
Heating: Central, Electric
Roof Type: Tile
Stories: 3.0
Taxes: $4,148
Year Built: 2001
Amenities
High Ceilings
Living Room/Dining Room Combo
Open Floorplan
Walk-In Closet(s)
Window Treatments
Basketball Court
Fire Pit
Outdoor Grill
Playground
Sidewalk
Tennis Court(s)
Feature Descriptions
Appliances: Dishwasher, Dryer, Electric Water Heater, Microwave, Range, Refrigerator, Washer
Community Features: Clubhouse, Community Mailbox, Deed Restrictions, Fitness Center, Gated Community - Guard, Playground, Pool, Sidewalks, Tennis Court(s)
Condo Fee: $540/ Monthly
Directions: US Hwy 19 N to the Nursery Road/Belleair Road exit. Travel east on Belleair Road to the Grand Venezia guard gate. Proceed through the gate and bear right. Building 600 is the first building on the left after the clubhouse. Unit 615 is on the right side of
Exterior: Block, Stucco
Fireplace: Gas
Fireplace Y/N: Yes
Flood Zone Code: AE
Flooring: Ceramic Tile, Hardwood
Foundation: Slab
Frontage Bay Harbor: 1000
HOA Y/N: Yes
Home Warranty Y/N: No
Listing Terms: Cash, Conventional
Other Equipment: Basketball Court, Fire Pit, Playground
Ownership: Fee Simple
Patio/Porch: Covered, Porch, Screened
Pets Allowed: Yes
Pets Weight (Max): 999
Pool: Heated, In Ground
Property Attached Y/N: No
Property Sub-Type: Condominium
Sewer: Public Sewer
Showing Instructions: Appointment Only, Call Before Showing, Lock Box Coded, See Remarks, ShowingTime
Spa: Heated, In Ground
Special Sale Provisions: None
Special View Info: Water
Utilities: Cable Connected, Electricity Connected, Sewer Connected, Water Connected
Water: Public
Water Access: Bay/Harbor
Water Access Y/N: Yes
Waterfront Features: Bay/Harbor, Fishing Pier
Local Schools
High School: Clearwater High-PN
Middle School: Oak Grove Middle-PN
Elementary School: Belcher Elementary-PN
Listed By / Shown By
Listed By
Agency Name: REAL BROKER, LLC
Agency Contact: 855-450-0442
Shown By
Agent Name: Susan Dei
Agent Phone: (813) 298-2086
Agency Title: Florida Executive Realty

Estimate Your Payment
Estimated Payment
$ 911.79 per month $500.53 Principal & Interest $345.67 Property Tax $65.60 Homeowner's InsuranceChange Payment Information

Member Participants (and their affiliated licensees, if applicable) shall indicate on their websites that IDX information is provided exclusively for consumers’ personal non-commercial use, that it may not be used for any purpose other than to identify prospective properties consumers may be interested in purchasing, that the data is deemed reliable but is not guaranteed by MLS GRID, and that the use of the MLS GRID Data may be subject to an end user license agreement prescribed by the Member Participant’s applicable MLS if any and as amended from time to time. MLS GRID may, at its discretion, require use of other disclaimers as necessary to protect Member Participant, and/or their MLS from liability.
Based on information submitted to the MLS GRID. All data is obtained from various sources and may not have been verified by broker or MLS GRID. Supplied Open House Information is subject to change without notice. All information should be independently reviewed and verified for accuracy. Properties may or may not be listed by the office/agent presenting the information.
Privacy Policy / DMCA Notice / ADA Accessibility


This site is hosted, designed and copyright
© 1994 - 2026 by
Delta Media Group, Inc. -- Patent Pending --
Agent License Information: BA3075744
2724 Via Murano , Unit 615 | MLS# TB8545993
This condo located at 2724 Via Murano , Unit 615, Clearwater, FL 33764 is currently listed for sale with an asking price of $224,900. This property was built in 2001 and has 1 bedrooms and 1 full baths with 864 sq. ft. Via Murano , Unit 615 is located in the GRAND VENEZIA AT BAYWATCH CONDO subdivision. Search GRAND VENEZIA AT BAYWATCH CONDO real estate on sdei.floridaexecutiverealty.com today.