
Susan Dei
(813) 298-2086
(813) 298-2086
BEDS3
BATHS3 full
SQUARE FEET1,876
MLS#A4704666
STATUSActive
PROPERTY TYPEResidential - Condominium
SUBDIVISIONPAYNE PARK VILLAGE
Property Description
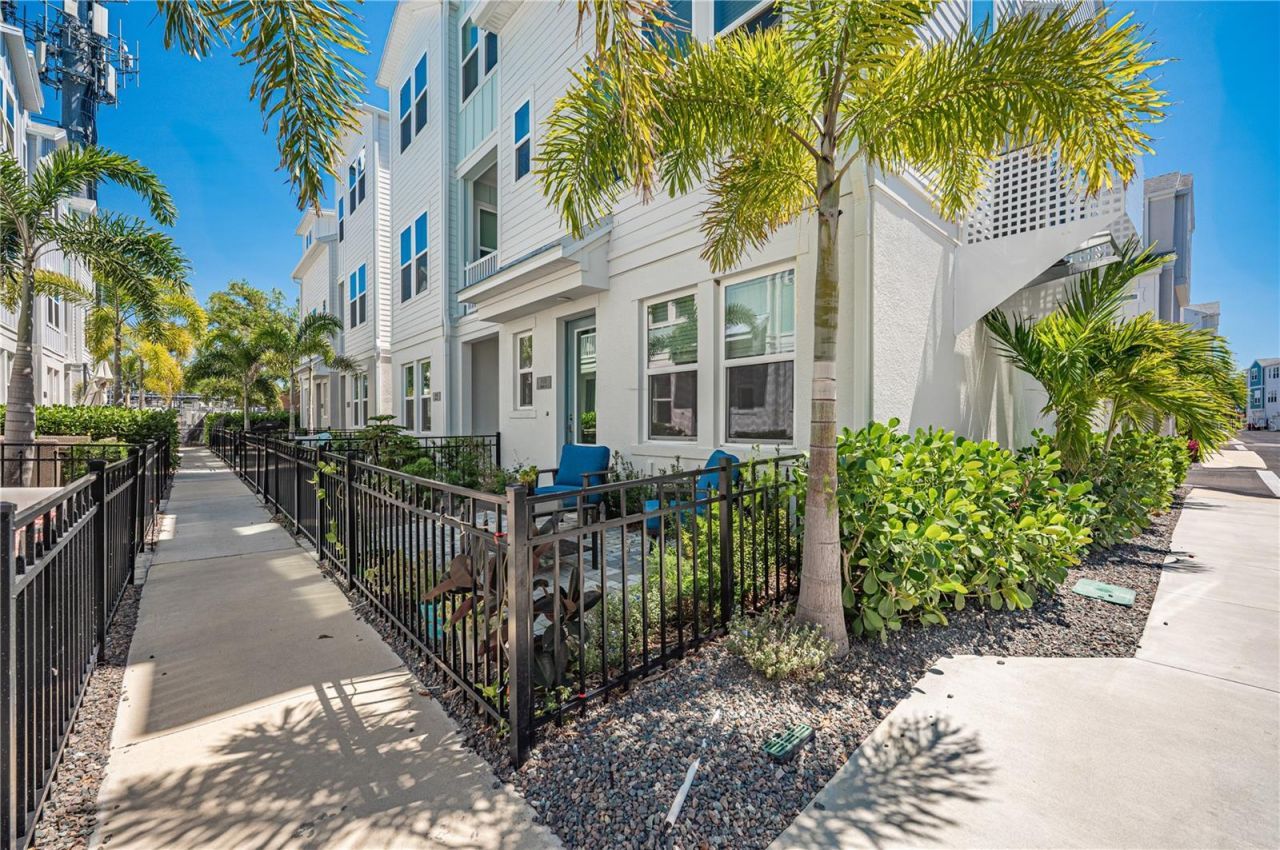
Location, floorplan and quality of life: Payne Park Village is between the Legacy Trail, a 29-acre park with a playground, walking trail and tennis club--and two blocks from Main Street in downtown Sarasota. This townhouse community is only a few years old; original owner. This corner unit provides plenty of natural light--and large rooms with high ceilings. Each floor of this 3-bedroom townhouse has an ensuite bedroom. This split floor plan is ideal for privacy or for couples working from home.The gourmet kitchen is equipped with modern stainless steel appliances,granite countertops, and tall 'soft close' cabinets and drawers. There is a charming front courtyard for entertaining or relaxing outside. Residents can enjoy outdoor living spaces, including a heated lap-pool, hot tub, lawn and dog park.The property includes a two-car garage, providing secure and convenientparking options. There is also guest parking nearby.Payne Park Village is a sought-after neighborhood known for its proximity todowntown Sarasota, offering easy access to cultural venues, events, dining, shopping,and entertainment options.
Property Features
Property Type: Residential - Condominium
Cooling: Central Air
Garage: 2 car attached
Heating: Central, Electric
Lot Size: 0.04 Acres
Roof Type: Shingle
Stories: 3.0
Taxes: $9,057
Year Built: 2022
Amenities
High Ceilings
Dog Run
Fire Pit
Garden
Lighting
Sidewalk
Feature Descriptions
Appliances: Convection Oven, Dishwasher, Disposal, Dryer, Electric Water Heater, Exhaust Fan, Ice Maker, Microwave, Range, Range Hood, Refrigerator, Washer
Builder: David Weekly Homes
Community Features: Community Mailbox, Deed Restrictions, Pool, Sidewalks
Days on Site: 1
Directions: I-75 to Fruitville Road (Exit 207). South on Shade then West on Ringling. South on School Avenue. Pull in community. Can park in garage or by pool.
Exterior: Block
Flood Zone Code: X
Flooring: Laminate
Foundation: Slab
HOA Fee: 653.97/ Monthly
HOA Y/N: Yes
Home Warranty Y/N: No
Lot Dimensions: 0.04
Number of Pets: 3
Other Equipment: Fire Pit
Ownership: Fee Simple
Parking: Garage Door Opener, Garage Faces Rear, Guest, Off Street, On Street
Parking Notes: Garage Door Opener, Garage Faces Rear, Guest, Off Str
Patio/Porch: Front Porch
Pets Allowed: Cats OK, Dogs OK
Pets Size: Large (61-100 Lbs.)
Pets Weight (Max): 100
Pool: Deck, Gunite, Heated, In Ground, Lap, Lighting, Tile
Property Attached Y/N: No
Property Sub-Type: Condominium
Security: Secured Garage/Parking, Smoke Detector(s)
Sewer: Public Sewer
Showing Instructions: 24 Hour Notice, Listing Agent Must Accompany
Spa: Heated, In Ground
Special Sale Provisions: None
Utilities: BB/HS Internet Available
Water: Public
Water Access Y/N: No
Zoning: DTE
Room Sizes
Bedroom 1: 13x10
Bedroom 2: 10x13
Primary Bedroom: 19x11
Living Room: 15x12
Dining Room: 8x12
Kitchen: 13x13
Local Schools
High School: Sarasota High
Middle School: Booker Middle
Elementary School: Alta Vista Elementary
Listed By / Shown By
Listed By
Agency Name: PREFERRED SHORE LLC
Agency Contact: 941-999-1179
Shown By
Agent Name: Susan Dei
Agent Phone: (813) 298-2086
Agency Title: Florida Executive Realty

Estimate Your Payment
Estimated Payment
$ 2,589.81 per month $1,622.44 Principal & Interest $754.75 Property Tax $212.63 Homeowner's InsuranceChange Payment Information

Member Participants (and their affiliated licensees, if applicable) shall indicate on their websites that IDX information is provided exclusively for consumers’ personal non-commercial use, that it may not be used for any purpose other than to identify prospective properties consumers may be interested in purchasing, that the data is deemed reliable but is not guaranteed by MLS GRID, and that the use of the MLS GRID Data may be subject to an end user license agreement prescribed by the Member Participant’s applicable MLS if any and as amended from time to time. MLS GRID may, at its discretion, require use of other disclaimers as necessary to protect Member Participant, and/or their MLS from liability.
Based on information submitted to the MLS GRID. All data is obtained from various sources and may not have been verified by broker or MLS GRID. Supplied Open House Information is subject to change without notice. All information should be independently reviewed and verified for accuracy. Properties may or may not be listed by the office/agent presenting the information.
Privacy Policy / DMCA Notice / ADA Accessibility


This site is hosted, designed and copyright
© 1994 - 2026 by
Delta Media Group, Inc. -- Patent Pending --
Agent License Information: BA3075744
2400 Ezzell Court | MLS# A4704666
This condo located at 2400 Ezzell Court, Sarasota, FL 34237 is currently listed for sale with an asking price of $729,000. This property was built in 2022 and has 3 bedrooms and 3 full baths with 1876 sq. ft. Ezzell Court is located in the PAYNE PARK VILLAGE subdivision. Search PAYNE PARK VILLAGE real estate on sdei.floridaexecutiverealty.com today.