
Susan Dei
(813) 298-2086
(813) 298-2086
BEDS2
BATHS2 full
SQUARE FEET885
MLS#A4705078
STATUSActive
PROPERTY TYPEResidential - Condominium
SUBDIVISIONCITYWALK
Property Description
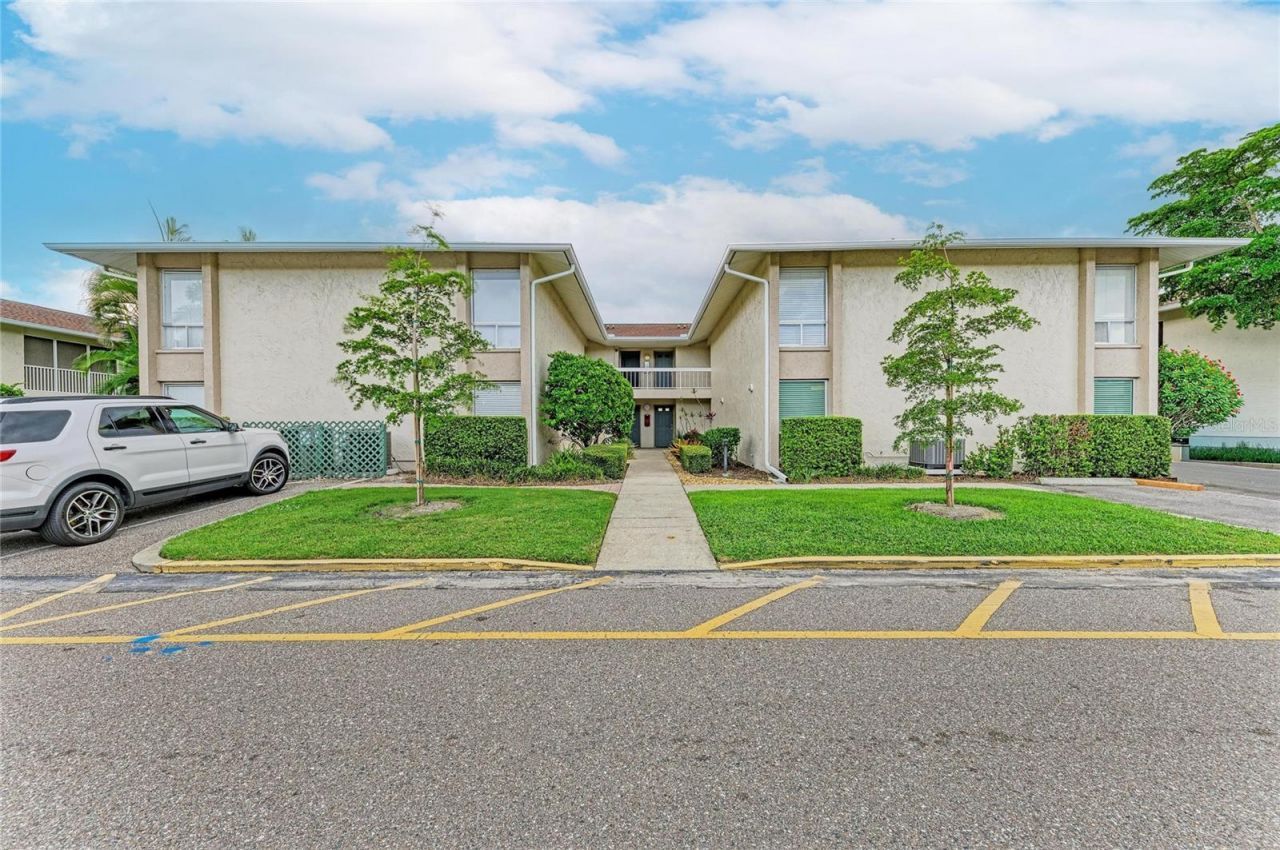
Completely renovated and truly move-in ready, this ground-floor 2-bedroom, 2-bath condo in gated Citywalk puts you steps from Publix, Payne Park, the Legacy trail and everything downtown Sarasota has to offer.The work here is done. The kitchen was completely renovated less than three years ago with quartz countertops, new cabinetry, new appliances, and a reverse-osmosis drinking water system. Every appliance is under three years old, including a stackable washer and dryer added within the past year. The HVAC and ROOF are both about two years old, the electrical and plumbing have been updated, and the interior was freshly painted just four months ago. There is NO CARPET anywhere in this unit. This condo also has new hurricane impact windows and sliders for peace of mind. A light-filled living area opens through sliding glass doors to a private screened lanai with a garden view. The generous ensuite bedroom features a sliding barn door and a private bath, with a second bedroom and full bath for guests.Single-story living with no stairs, assigned parking, and solid block construction. The monthly fee covers water, exterior maintenance, grounds, fitness center and the community pool. No flood insurance required.The location is the rest of the story: walk to Payne Park for tennis, trails, and the playground, hop on the Legacy Trail, and reach Main Street's restaurants and theatre district in minutes. Downtown Sarasota and the world-renowned Gulf beaches are just a short drive away.
Property Features
Property Type: Residential - Condominium
Cooling: Central Air
Heating: Central
Lot Size: 2.85 Acres
Roof Type: Shingle
Stories: 1.0
Taxes: $2,883
Year Built: 1974
Amenities
Kitchen/Family Room Combo
Primary Bedroom Main Floor
Feature Descriptions
Appliances: Built-In Oven, Cooktop, Dishwasher, Dryer, Electric Water Heater, Refrigerator, Washer
Association Amenities: Maintenance, Pool
Community Features: Fitness Center, Pool
Condo Fee: $608/ Monthly
Directions: From I-75, take Exit 210 and head west on Fruitville Rd about 4.5 miles to US 301/Washington Blvd. Turn left (south) on US 301, then left on Bay St at the Publix light. Take the next left on S East Ave, then right on Wood St â?? the Citywalk entrance is o
Exterior: Block, Stucco
Flood Zone Code: X
Flooring: Ceramic Tile, Luxury Vinyl
Foundation: Slab
Home Warranty Y/N: No
Listing Terms: Cash, Conventional
Lot Dimensions: 2.85
Ownership: Condominium
Patio/Porch: Enclosed
Pets Allowed: Cats OK, Dogs OK
Pets Restrictions: Please refer to governing documents for any pet restrictions.
Pets Size: Small (16-35 Lbs.)
Property Attached Y/N: No
Property Sub-Type: Condominium
Sewer: Public Sewer
Showing Instructions: Supra Lock Box, ShowingTime
Special Sale Provisions: None
Utilities: Cable Connected, Electricity Connected, Sewer Connected, Water Connected
Water: Public
Water Access Y/N: No
Windows: Storm Window(s)
Zoning: RMF5
Room Sizes
Living Room: 19x25
Kitchen: 11x8
Primary Bedroom: 16x14
Bedroom 2: 10.6x11
Local Schools
High School: Sarasota High
Middle School: Brookside Middle
Elementary School: Alta Vista Elementary
Listed By / Shown By
Listed By
Agency Name: FINE PROPERTIES
Agency Contact: 941-782-0000
Shown By
Agent Name: Susan Dei
Agent Phone: (813) 298-2086
Agency Title: Florida Executive Realty

Estimate Your Payment
Estimated Payment
$ 869.56 per month $556.39 Principal & Interest $240.25 Property Tax $72.92 Homeowner's InsuranceChange Payment Information

Member Participants (and their affiliated licensees, if applicable) shall indicate on their websites that IDX information is provided exclusively for consumers’ personal non-commercial use, that it may not be used for any purpose other than to identify prospective properties consumers may be interested in purchasing, that the data is deemed reliable but is not guaranteed by MLS GRID, and that the use of the MLS GRID Data may be subject to an end user license agreement prescribed by the Member Participant’s applicable MLS if any and as amended from time to time. MLS GRID may, at its discretion, require use of other disclaimers as necessary to protect Member Participant, and/or their MLS from liability.
Based on information submitted to the MLS GRID. All data is obtained from various sources and may not have been verified by broker or MLS GRID. Supplied Open House Information is subject to change without notice. All information should be independently reviewed and verified for accuracy. Properties may or may not be listed by the office/agent presenting the information.
Privacy Policy / DMCA Notice / ADA Accessibility


This site is hosted, designed and copyright
© 1994 - 2026 by
Delta Media Group, Inc. -- Patent Pending --
Agent License Information: BA3075744
2121 Wood Street, Unit 113 | MLS# A4705078
This condo located at 2121 Wood Street, Unit 113, Sarasota, FL 34237 is currently listed for sale with an asking price of $250,000. This property was built in 1974 and has 2 bedrooms and 2 full baths with 885 sq. ft. Wood Street, Unit 113 is located in the CITYWALK subdivision. Search CITYWALK real estate on sdei.floridaexecutiverealty.com today.