
Susan Dei
(813) 298-2086
(813) 298-2086
BEDS4
BATHS2 full 1 partial
SQUARE FEET2,608
MLS#O6452934
STATUSActive
PROPERTY TYPEResidential - Single Family
SUBDIVISIONSHERWOOD FOREST
Property Description
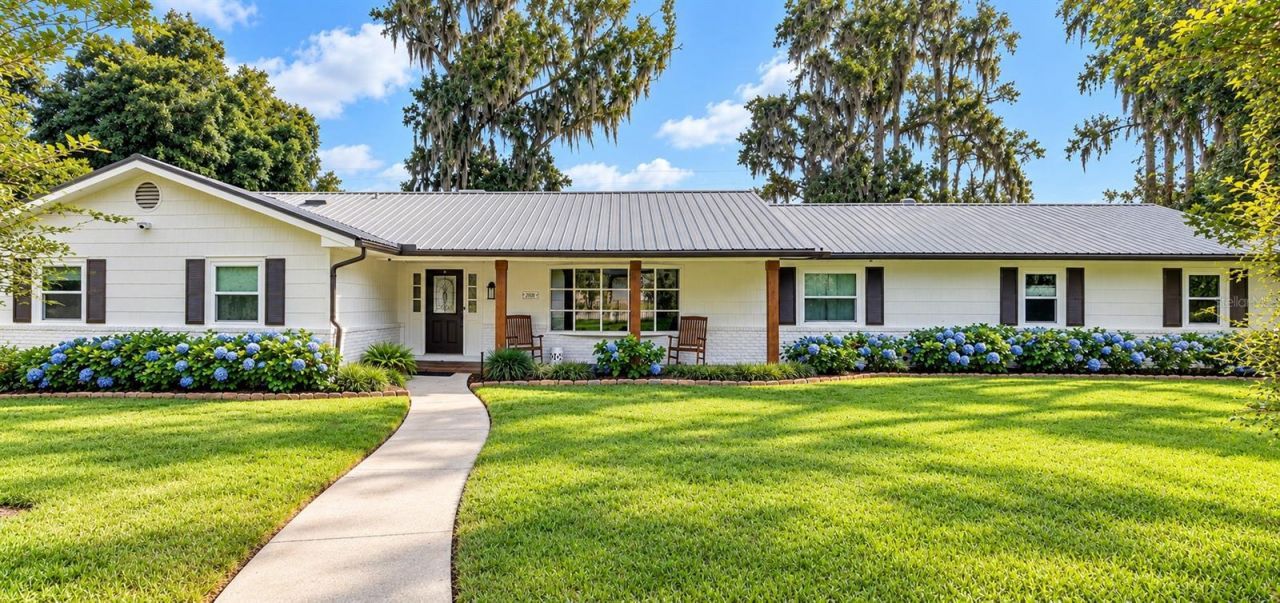
Beautifully Updated. Meticulously Maintained. Impossible to Forget.Some homes look beautiful in photographs. Others make you fall in love the moment you arrive. This one does both.From its exceptional curb appeal and beautifully maintained landscaping to the warmth and elegance waiting inside, this remarkable Woodfields residence makes an impression that lasts.Nestled on a generous 0.63-acre corner lot in Ocala's sought-after Woodfields area and Ocala's Golf Cart Zone, this meticulously maintained 4-bedroom, 2.5-bath pool home offers 2,608 square feet of beautifully updated living space. Here, the charm of an established neighborhood meets the comfort and convenience of modern improvements-and a lifestyle that's increasingly hard to find.Inviting living spaces, a beautifully updated kitchen, and thoughtfully renovated bathrooms create an atmosphere of timeless elegance, warmth, and comfort. Every detail reflects the exceptional care and pride of ownership found throughout this remarkable home. This isn't a home that simply photographs well. It's a home that feels right.And just when you think you've seen its best features, the outdoor living experience takes center stage.Imagine leisurely afternoons beside your spacious swimming pool, weekend gatherings around the outdoor kitchen, and evenings spent enjoying your own private backyard retreat. The larger pool, beautifully refinished, anchors an inviting outdoor setting designed for relaxation and entertaining. Vinyl privacy fencing encloses the backyard, while attractive aluminum fencing enhances the beautifully landscaped front grounds. A substantial concrete wall fence provides additional privacy.Beautiful is one thing. Beautifully maintained and thoughtfully equipped is something altogether different.Beyond the stunning presentation, this home offers an impressive collection of meaningful improvements: a metal roof installed in March 2020, impact-resistant windows installed in 2021 (with transferable warranty), a 2021 air-conditioning system, tankless water heater, whole-house generator, and comprehensive camera security system. These investments bring an added sense of comfort, preparedness, and confidence to everyday living.An oversized, fully enclosed and insulated two-car garage with rear access provides valuable versatility, while the expansive corner lot offers the breathing room and established landscaping that make this property especially appealing.And then there's the location. Situated within Ocala's Golf Cart Zone, the home offers an opportunity to enjoy one of the area's most distinctive neighborhood lifestyles, with the character, community atmosphere, and convenience that make Woodfields so desirable.What truly sets this home apart isn't any single feature. It's the rare combination of inviting beauty, meticulous maintenance, exceptional outdoor living, substantial improvements, and an unmistakable feeling of home.You can renovate a kitchen. You can update a bathroom. But creating a property that feels this welcoming, this thoughtfully cared for, and this ready to enjoy? That's something special.Come for the beautiful first impression. Stay for everything that makes this house feel like home.2008 SE 16th Lane. Your next chapter deserves a setting this special.
Property Features
Property Type: Residential - Single Family
Cooling: Central Air
Fenced: Yes
Garage: 2 car attached
Heating: Electric, Heat Pump
Lot Size: 0.63 Acres
Roof Type: Metal
Stories: 1.0
Taxes: $3,402
Year Built: 1972
Amenities
Built-in Features
Ceiling Fans(s)
Kitchen/Family Room Combo
Primary Bedroom Main Floor
Kennel
Outdoor Grill
Outdoor Kitchen
Feature Descriptions
Additional Rooms: Family Room, Formal Dining Room Separate, Formal Living Room Separate, Inside Utility, Storage Rooms
Appliances: Dishwasher, Microwave, Range, Refrigerator
Community Features: Street Lights
Directions: From SE 25th Avenue, head west on SE Maricamp Road. Turn right onto SE 20th Avenue, then right onto SE 16th Lane. The property is located on the corner on your right.
Disaster Mitigation: Hurricane Shutters/Windows
Exterior: Block, Concrete, Frame
Fencing: Masonry, Other, Vinyl
Fireplace: Gas
Fireplace Y/N: Yes
Flood Zone Code: X
Flooring: Ceramic Tile, Hardwood, Wood
Foundation: Slab
Home Warranty Y/N: No
Listing Terms: Cash, Conventional, FHA, VA Loan
Lot: Corner Lot, City Limits, Street Dead-End
Lot Dimensions: 0.63
Other Equipment: Kennel
Ownership: Fee Simple
Parking: Driveway, Garage Door Opener, Garage Faces Rear
Parking Notes: Driveway, Garage Door Opener, Garage Faces Rear
Patio/Porch: Front Porch, Patio
Pool: In Ground, Diving Board
Property Attached Y/N: No
Property Sub-Type: Single Family Residence
Security: Closed Circuit Camera(s)
Sewer: Public Sewer
Showing Instructions: Appointment Only, ShowingTime
Special Sale Provisions: None
Swimming Pool: Yes
Utilities: Cable Available, Electricity Connected, Fiber Optics, Natural Gas Connected, Phone Available, Sewer Connected, Underground Utilities, Water Connected
Vegetation: Mature Landscaping
Water: Public
Water Access Y/N: No
Windows: Skylight(s), Bay Window(s), Double Pane Windows, ENERGY STAR Qualified Windows, Low-Emissivity Windows, Storm Window(s)
Zoning: R1
Local Schools
High School: Forest High School
Middle School: Osceola Middle School
Elementary School: Eighth Street Elem. School
Listed By / Shown By
Listed By
Agency Name: MAGNOLIA & MAIN REALTY ADVISORS LLC
Agency Contact: 352-812-0461
Shown By
Agent Name: Susan Dei
Agent Phone: (813) 298-2086
Agency Title: Florida Executive Realty

Estimate Your Payment
Estimated Payment
$ 2,297.03 per month $1,780.23 Principal & Interest $283.50 Property Tax $233.30 Homeowner's InsuranceChange Payment Information

Member Participants (and their affiliated licensees, if applicable) shall indicate on their websites that IDX information is provided exclusively for consumers’ personal non-commercial use, that it may not be used for any purpose other than to identify prospective properties consumers may be interested in purchasing, that the data is deemed reliable but is not guaranteed by MLS GRID, and that the use of the MLS GRID Data may be subject to an end user license agreement prescribed by the Member Participant’s applicable MLS if any and as amended from time to time. MLS GRID may, at its discretion, require use of other disclaimers as necessary to protect Member Participant, and/or their MLS from liability.
Based on information submitted to the MLS GRID. All data is obtained from various sources and may not have been verified by broker or MLS GRID. Supplied Open House Information is subject to change without notice. All information should be independently reviewed and verified for accuracy. Properties may or may not be listed by the office/agent presenting the information.
Privacy Policy / DMCA Notice / ADA Accessibility


This site is hosted, designed and copyright
© 1994 - 2026 by
Delta Media Group, Inc. -- Patent Pending --
Agent License Information: BA3075744
2008 SE 16th Lane | MLS# O6452934
This single family home located at 2008 SE 16th Lane, Ocala, FL 34471 is currently listed for sale with an asking price of $799,900. This property was built in 1972 and has 4 bedrooms and 2 full and 1 partial baths with 2608 sq. ft. SE 16th Lane is located in the SHERWOOD FOREST subdivision. Search SHERWOOD FOREST real estate on sdei.floridaexecutiverealty.com today.