
Susan Dei
(813) 298-2086
(813) 298-2086
BEDS2
BATHS2 full
SQUARE FEET1,300
MLS#G5116130
STATUSActive
PROPERTY TYPEResidential - Mobile Home
SUBDIVISIONDORA PINES
Property Description
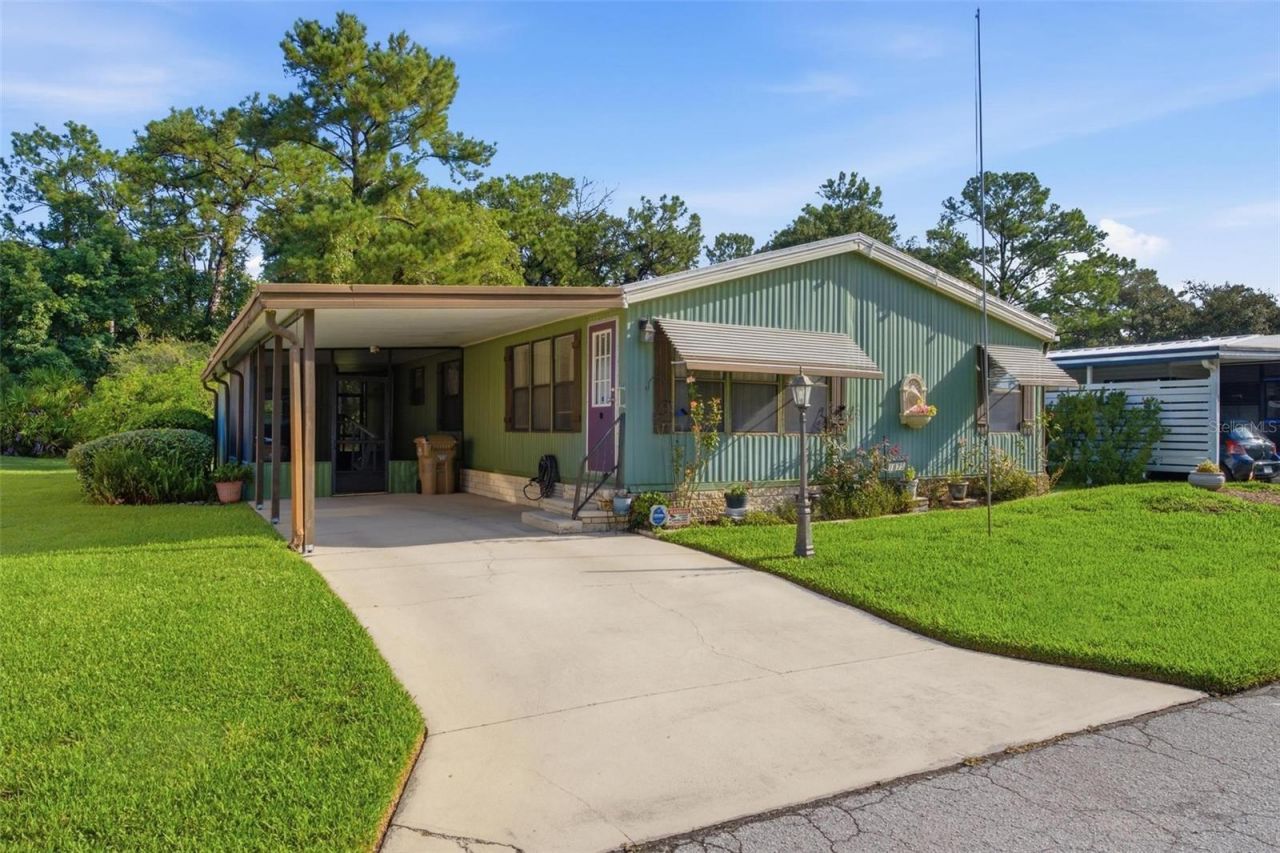
Very spacious 2 bedroom 2 bath home with a living room that has a wet bar for entertaining. Large familyroom for kicking back and relaxing. Dining room is right next to the kitchen for ease at meal time. Kitchen isopen and has plenty of cabinet space along with a built in desk, dual sinks, Refrigerator is 2024, Dishwasher2025, Range 2006 but looks wonderful, hardly used. A/C replaced in 2024 and the duct work has beenreplaced as well. Water heater 2026, Roof sealed with TPO single ply membrane in 2020. The vapor barrierwas done in 2022. This home has an irrigation system on a timer. Most of the bigger ticket items have beenaddressed and this home is priced to sell! Low monthly maintenance of only $65.00, pet friendly, 55+Community, close to Mt. Dora, medical, shops, pharmacy, hospital and grocery stores.
Property Features
Property Type: Residential - Mobile Home
Cooling: Central Air
Heating: Central, Electric
Lot Size: 0.12 Acres
Roof Type: Membrane
Stories: 1.0
Taxes: $1,015
Year Built: 1987
Amenities
Ceiling Fans(s)
Thermostat
Vaulted Ceiling(s)
Walk-In Closet(s)
Wet Bar
Window Treatments
Awning(s)
Feature Descriptions
Appliances: Dishwasher, Dryer, Electric Water Heater, Microwave, Range, Range Hood, Refrigerator, Washer, Water Filtration System, Water Softener
Association Amenities: Clubhouse, Pool, Recreation Facilities, Shuffleboard Court
Community Features: Association Recreation - Owned, Buyer Approval Required, Clubhouse, Community Mailbox, Deed Restrictions, Golf Carts OK, Pool
Directions: Hwy 441 to Wolf Branch Road go west to Dora Pines turn north or left, go to stop sign, turn left, then right onKaren Dr and Right on Stacey Dr to home on left. See sign.
Exterior: Metal Siding
Flood Zone Code: X
Flooring: Laminate, Vinyl
Foundation: Block, Crawlspace, Pillar/Post/Pier
HOA Fee: 65/ Monthly
HOA Y/N: Yes
Home Warranty Y/N: No
Listing Terms: Cash
Lot: Paved
Lot Dimensions: 0.12
Number of Pets: 2
Other Equipment: Irrigation Equipment
Other Structures: Shed(s)
Ownership: Fee Simple
Parking: Covered, Driveway
Parking Notes: Covered, Driveway
Patio/Porch: Screened, Side Porch
Pets Allowed: Yes
Pets Restrictions: Buyer to Verify Pet Restrictions
Pets Size: Extra Large (101+ Lbs.)
Pets Weight (Max): 101
Property Attached Y/N: No
Property Sub-Type: Manufactured Home
Senior Community: Yes
Sewer: Public Sewer
Showing Instructions: Lockbox, ShowingTime
Special Sale Provisions: None
Utilities: BB/HS Internet Available, Cable Available, Electricity Connected, Sewer Connected, Water Connected
Vegetation: Oak Trees
Water: Public
Water Access Y/N: No
Windows: Blinds, Drapes
Zoning: RM
Room Sizes
Living Room: 11.4x19.5
Dining Room: 9.6x9.11
Kitchen: 9x15
Primary Bedroom: 13.2x13.5
Bedroom 2: 14.7x11.5
Family Room: 13.6x17.11
Listed By / Shown By
Listed By
Agency Name: BHHS FLORIDA REALTY
Agency Contact: 352-729-7325
Shown By
Agent Name: Susan Dei
Agent Phone: (813) 298-2086
Agency Title: Florida Executive Realty

Estimate Your Payment
Estimated Payment
$ 399.24 per month $278.20 Principal & Interest $84.58 Property Tax $36.46 Homeowner's InsuranceChange Payment Information

Member Participants (and their affiliated licensees, if applicable) shall indicate on their websites that IDX information is provided exclusively for consumers’ personal non-commercial use, that it may not be used for any purpose other than to identify prospective properties consumers may be interested in purchasing, that the data is deemed reliable but is not guaranteed by MLS GRID, and that the use of the MLS GRID Data may be subject to an end user license agreement prescribed by the Member Participant’s applicable MLS if any and as amended from time to time. MLS GRID may, at its discretion, require use of other disclaimers as necessary to protect Member Participant, and/or their MLS from liability.
Based on information submitted to the MLS GRID. All data is obtained from various sources and may not have been verified by broker or MLS GRID. Supplied Open House Information is subject to change without notice. All information should be independently reviewed and verified for accuracy. Properties may or may not be listed by the office/agent presenting the information.
Privacy Policy / DMCA Notice / ADA Accessibility


This site is hosted, designed and copyright
© 1994 - 2026 by
Delta Media Group, Inc. -- Patent Pending --
Agent License Information: BA3075744
1875 Stacey Drive | MLS# G5116130
This single family home located at 1875 Stacey Drive , Mount Dora, FL 32757 is currently listed for sale with an asking price of $125,000. This property was built in 1987 and has 2 bedrooms and 2 full baths with 1300 sq. ft. Stacey Drive is located in the DORA PINES subdivision. Search DORA PINES real estate on sdei.floridaexecutiverealty.com today.