
Susan Dei
(813) 298-2086
(813) 298-2086
BEDS2
BATHS2 full
SQUARE FEET1,646
MLS#C7530140
STATUSActive
PROPERTY TYPEResidential - Condominium
SUBDIVISIONTUSGS GATE
Property Description
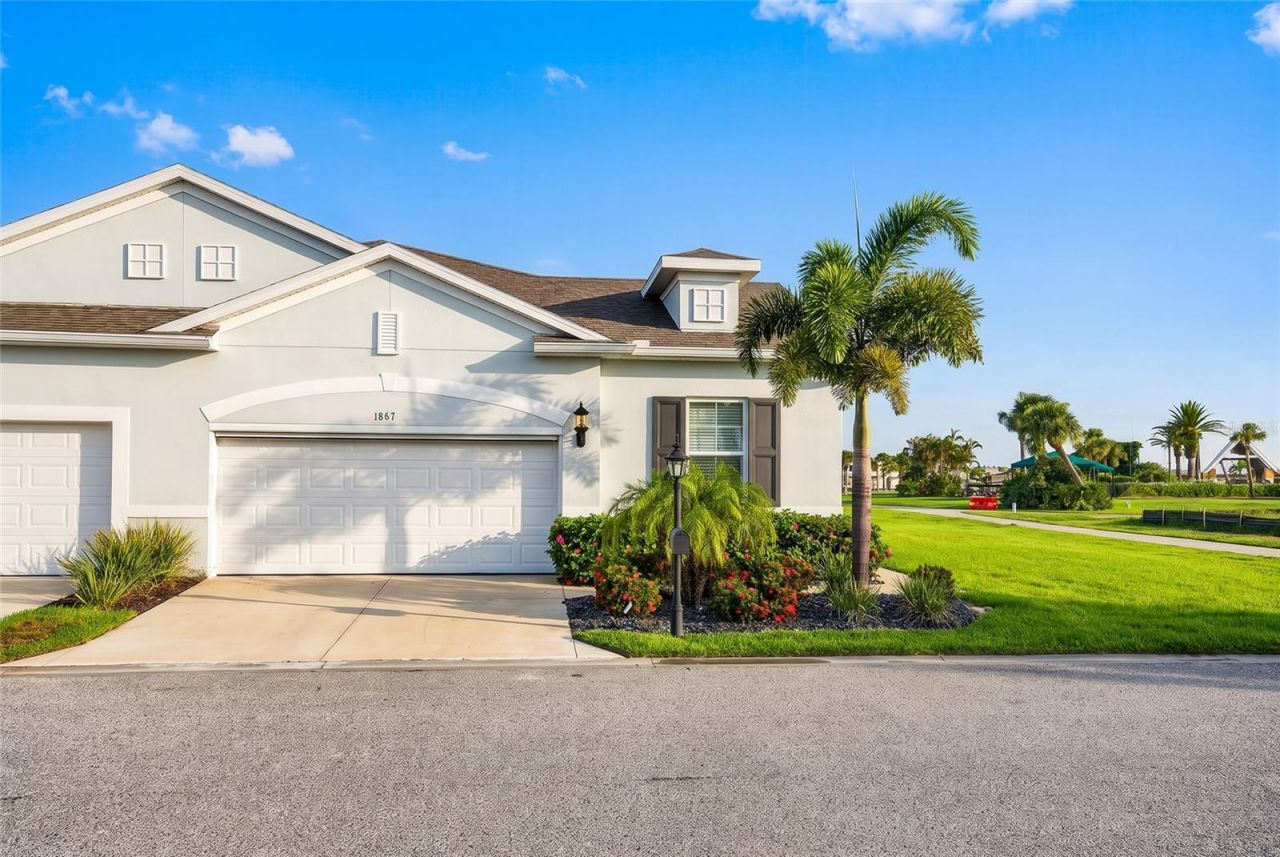
Welcome to this exceptional 2023 custom-built Venetian model located in the highly sought-after KINGS GATE COMMUNITY a premier gated 55+ golf course community offering resort-style living at its finest. Situated in Flood Zone X (no required flood insurance), this stunning villa has been thoughtfully upgraded throughout and is truly move-in ready. Built with hurricane-impact windows and doors, 10-foot ceilings, Smart Home technology, upgraded lighting, ceiling fans with remote controls in every room, and elegant finishes, this home combines luxury, comfort, and peace of mind. The spacious open-concept kitchen features beautiful quartz counter tops, an oversized island with seating, abundant cabinetry, and a generous walk-in pantry. The oversized laundry room offers additional storage, a large closet, and space for a home office. Enjoy breathtaking views of the 18th fairway and tranquil pond from the living room and screened lanai. The flexible floor plan includes two spacious bedrooms plus a den/family room with custom French doors and a queen-size Murphy bed, easily serving as a third bedroom for guests. $45,000 added upgrades include Hunter Douglas blinds, new solar shades on the lanai, an electronic screened garage with two remotes, epoxy garage flooring, overhead storage racks, and a custom-built outdoor trash enclosure with vinyl privacy fencing & added slate rock for landscaping. All of this making this an outstanding opportunity. Furniture is negotiable and so is the golf cart. Lawn irrigation is supplied by the community well, providing the added benefit of no irrigation water expense. Kings Gate offers an unmatched lifestyle with an 18-hole executive golf course, Olympic-size heated pool and spa, tennis, pickleball, lawn bowling, fitness center with sauna and showers, library, ballroom, and the popular Lions Den Restaurant & Bar. Residents enjoy a full calendar of social activities including bingo, Texas Hold'em, karaoke, and more. One of the community's most unique features is the ability to drive your golf cart directly to nearby shopping, dining, banking, and everyday conveniences. Ideally located within the community, this home is just a short walk to the clubhouse, pool, ballroom, and restaurant. With virtually everything new and thoughtfully upgraded, this beautiful villa offers an exceptional opportunity to enjoy the very best of Florida's active adult lifestyle.
Property Features
Property Type: Residential - Condominium
Cooling: Central Air
Garage: 2 car attached
Heating: Heat Pump
Lot Size: 0.11 Acres
Roof Type: Shingle
Stories: 1.0
Taxes: $4,752
Year Built: 2023
Amenities
Cathedral Ceiling(s)
Ceiling Fans(s)
Eat-in Kitchen
Open Floorplan
Primary Bedroom Main Floor
Smart Home
Stone Counters
Window Treatments
Lighting
Feature Descriptions
Appliances: Dishwasher, Dryer, Electric Water Heater, Microwave, Range, Refrigerator, Washer
Community Features: Clubhouse, Community Mailbox, Fitness Center, Gated Community - No Guard, Golf Carts OK, Golf, Irrigation-Reclaimed Water, Pool, Racquetball, Restaurant, Sidewalks, Tennis Court(s)
Directions: off Kings Highway - get off 75 and go towards 41 Kings Highway is on the left
Exterior: Block
Flood Zone Code: X
Flooring: Ceramic Tile, Epoxy
Foundation: Slab
HOA Fee: 536.51/ Monthly
HOA Y/N: Yes
Home Warranty Y/N: No
Lot Dimensions: 0.11
Number of Pets: 2
Ownership: Fee Simple
Pets Allowed: Cats OK, Dogs OK, Number Limit
Property Attached Y/N: No
Property Sub-Type: Villa
Senior Community: Yes
Sewer: Public Sewer
Showing Instructions: Appointment Only, Combination Lock Box
Special Sale Provisions: None
Utilities: Cable Connected, Electricity Connected
Water: Public
Water Access Y/N: No
Windows: Blinds, Storm Window(s), Window Treatments
Zoning: PD
Listed By / Shown By
Listed By
Agency Name: RE/MAX PALM REALTY
Agency Contact: 941-889-7654
Shown By
Agent Name: Susan Dei
Agent Phone: (813) 298-2086
Agency Title: Florida Executive Realty

Estimate Your Payment
Estimated Payment
$ 1,377.47 per month $867.75 Principal & Interest $396.00 Property Tax $113.72 Homeowner's InsuranceChange Payment Information

Member Participants (and their affiliated licensees, if applicable) shall indicate on their websites that IDX information is provided exclusively for consumers’ personal non-commercial use, that it may not be used for any purpose other than to identify prospective properties consumers may be interested in purchasing, that the data is deemed reliable but is not guaranteed by MLS GRID, and that the use of the MLS GRID Data may be subject to an end user license agreement prescribed by the Member Participant’s applicable MLS if any and as amended from time to time. MLS GRID may, at its discretion, require use of other disclaimers as necessary to protect Member Participant, and/or their MLS from liability.
Based on information submitted to the MLS GRID. All data is obtained from various sources and may not have been verified by broker or MLS GRID. Supplied Open House Information is subject to change without notice. All information should be independently reviewed and verified for accuracy. Properties may or may not be listed by the office/agent presenting the information.
Privacy Policy / DMCA Notice / ADA Accessibility


This site is hosted, designed and copyright
© 1994 - 2026 by
Delta Media Group, Inc. -- Patent Pending --
Agent License Information: BA3075744
1867 Nottingham Trail | MLS# C7530140
This condo located at 1867 Nottingham Trail , Port Charlotte, FL 33980 is currently listed for sale with an asking price of $389,900. This property was built in 2023 and has 2 bedrooms and 2 full baths with 1646 sq. ft. Nottingham Trail is located in the TUSGS GATE subdivision. Search TUSGS GATE real estate on sdei.floridaexecutiverealty.com today.