
Susan Dei
(813) 298-2086
(813) 298-2086
BEDS2
BATHS1 full 1 partial
SQUARE FEET1,228
MLS#O6440674
STATUSActive
PROPERTY TYPEResidential - Single Family
SUBDIVISIONPLANTATION ESTATES
Property Description
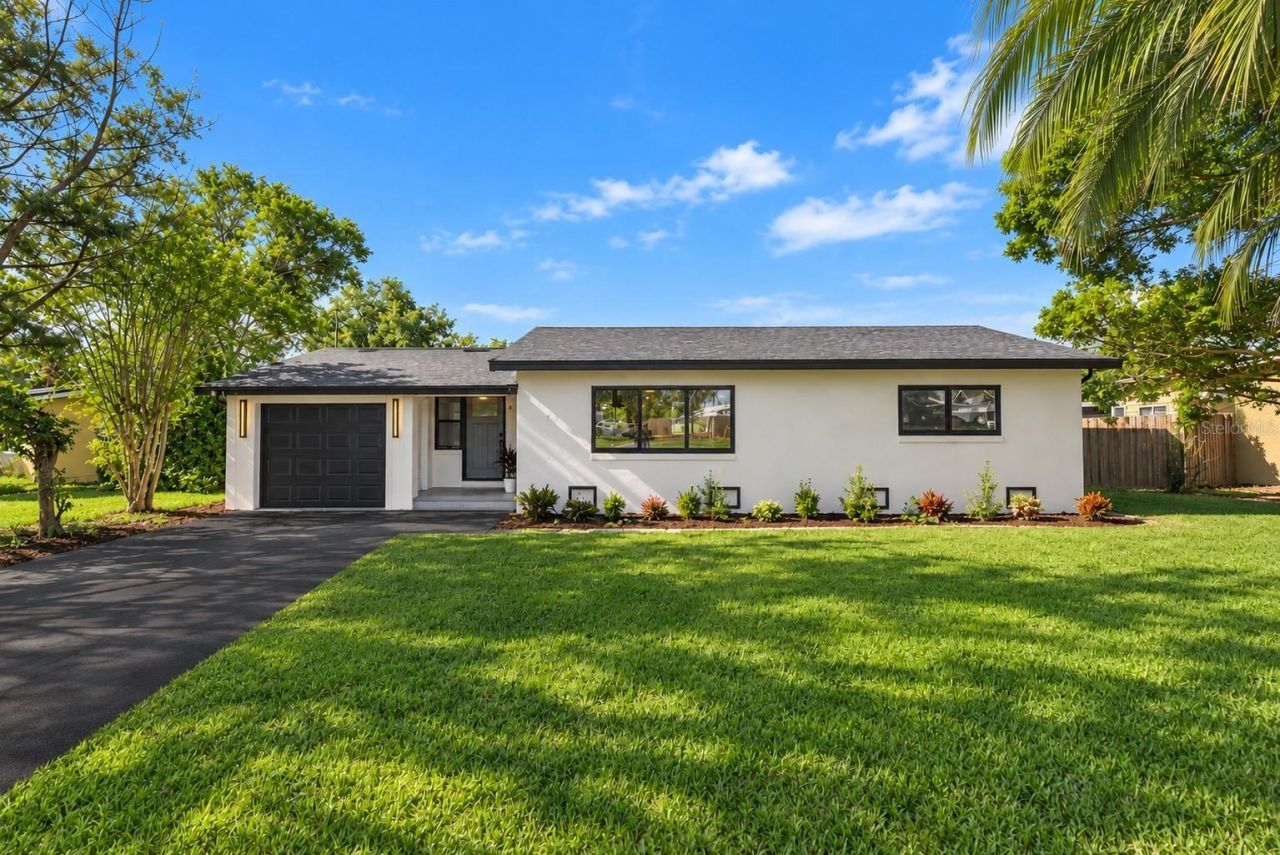
FULLY RENOVATED, NO HOA * NEW ROOF, HVAC & WATER HEATER *LAKE VIEW & ACCESS * 1-CAR GARAGE. Welcome to 17 Poinsettia Drive in DeBary, a beautifully renovated home offering an open space modern finishes, major upgrades, and the Florida lifestyle with water views and access to the lake for your favorite water toys. Step inside to a bright interior featuring NEW flooring, NEW fresh paint, NEW doors and outlets, updated windows, and a completely renovated kitchen with NEW cabinetry, granite countertops and backsplash, stainless-steel appliances, flush cooktop, and range hood. The bathrooms have been completely updated with NEW tiled showers, vanities, toilets, and fixtures. Major improvements include a NEW ROOF, NEW HVAC, NEW WATER HEATER, and NEW garage door, giving buyers peace of mind from day one. Outside, enjoy fresh landscaping with beautiful palms, tropical plants, fresh mulch, and plantain trees in the backyard. The property also includes a backyard shed with a window A/C unit, offering additional flexible space for storage, hobbies, or a workshop. Enjoy the added benefit of a private well system, meaning no monthly water bill! With a 1-car garage, water views, lake access, and extensive renovations inside and out, this move-in-ready home offers a combination that is hard to find. Schedule your showing today!
Property Features
Property Type: Residential - Single Family
Cooling: Central Air
Fenced: Yes
Garage: 1 car attached
Heating: Central, Electric
Home Style: Mid-Century Modern
Lot Size: 0.21 Acres
Roof Type: Shingle
Stories: 1.0
Taxes: $901
Year Built: 1955
Amenities
Ceiling Fans(s)
Eat-in Kitchen
Kitchen/Family Room Combo
Open Floorplan
Primary Bedroom Main Floor
Thermostat
Garden
Lighting
Private Entrance
Private Mailbox
Private Yard
Feature Descriptions
Additional Rooms: Attic, Family Room, Formal Dining Room Separate, Great Room, Inside Utility
Appliances: Cooktop, Dishwasher, Electric Water Heater, Exhaust Fan, Range Hood, Refrigerator, Water Filtration System
Community Features: Street Lights
Days on Site: 1
Directions: From Orlando take I4 East towards Daytona and exit off at Exit 104. Stay in the right lane when exiting. At the bottom of the ramp go right onto Charles Richard Bealle Blvd also known as 17/92. Go 4.2 miles and make a left onto Poinsettia Dr. The house wi
Exterior: Block
Fencing: Chain Link, Wood
Flood Zone Code: X
Flooring: Luxury Vinyl
Foundation: Crawlspace
Frontage Lake: 10
Home Warranty Y/N: No
Listing Terms: Assumable, Cash, Conventional, FHA, Other, VA Loan
Lot: Cleared, Landscaped, Private
Lot Dimensions: 0.21
Number of Septics: 1
Number of Wells: 1
Other Equipment: Private Entrance, Private Yard
Other Structures: Shed(s)
Ownership: Fee Simple
Patio/Porch: Front Porch, Patio
Pets Allowed: Cats OK, Dogs OK, Yes
Property Attached Y/N: No
Property Sub-Type: Single Family Residence
Sewer: Septic Tank
Showing Instructions: Lockbox, ShowingTime
Special Sale Provisions: None
Special View Info: Water
Utilities: Cable Available, Electricity Available, Electricity Connected, Fiber Optics, Water Available, Water Connected
Vegetation: Fruit Trees, Trees/Landscaped
Water: Private, Well
Water Access: Lake
Water Access Y/N: Yes
Waterfront Features: Lake Front
Water View: Lake
Zoning: 01R4
Local Schools
High School: University High School-VOL
Elementary School: Debary Elem
Listed By / Shown By
Listed By
Agency Name: REGENCY REAL ESTATE LLC
Agency Contact: 407-469-5021
Shown By
Agent Name: Susan Dei
Agent Phone: (813) 298-2086
Agency Title: Florida Executive Realty

Estimate Your Payment
Estimated Payment
$ 817.67 per month $656.54 Principal & Interest $75.08 Property Tax $86.04 Homeowner's InsuranceChange Payment Information

Member Participants (and their affiliated licensees, if applicable) shall indicate on their websites that IDX information is provided exclusively for consumers’ personal non-commercial use, that it may not be used for any purpose other than to identify prospective properties consumers may be interested in purchasing, that the data is deemed reliable but is not guaranteed by MLS GRID, and that the use of the MLS GRID Data may be subject to an end user license agreement prescribed by the Member Participant’s applicable MLS if any and as amended from time to time. MLS GRID may, at its discretion, require use of other disclaimers as necessary to protect Member Participant, and/or their MLS from liability.
Based on information submitted to the MLS GRID. All data is obtained from various sources and may not have been verified by broker or MLS GRID. Supplied Open House Information is subject to change without notice. All information should be independently reviewed and verified for accuracy. Properties may or may not be listed by the office/agent presenting the information.
Privacy Policy / DMCA Notice / ADA Accessibility


This site is hosted, designed and copyright
© 1994 - 2026 by
Delta Media Group, Inc. -- Patent Pending --
Agent License Information: BA3075744
17 Poinsettia Drive | MLS# O6440674
This single family home located at 17 Poinsettia Drive, Debary, FL 32713 is currently listed for sale with an asking price of $295,000. This property was built in 1955 and has 2 bedrooms and 1 full and 1 partial baths with 1228 sq. ft. Poinsettia Drive is located in the PLANTATION ESTATES subdivision. Search PLANTATION ESTATES real estate on sdei.floridaexecutiverealty.com today.