
Susan Dei
(813) 298-2086
(813) 298-2086
BEDS3
BATHS2 full
SQUARE FEET1,727
MLS#O6441269
STATUSActive
PROPERTY TYPEResidential - Single Family
SUBDIVISIONPALISADES
Property Description
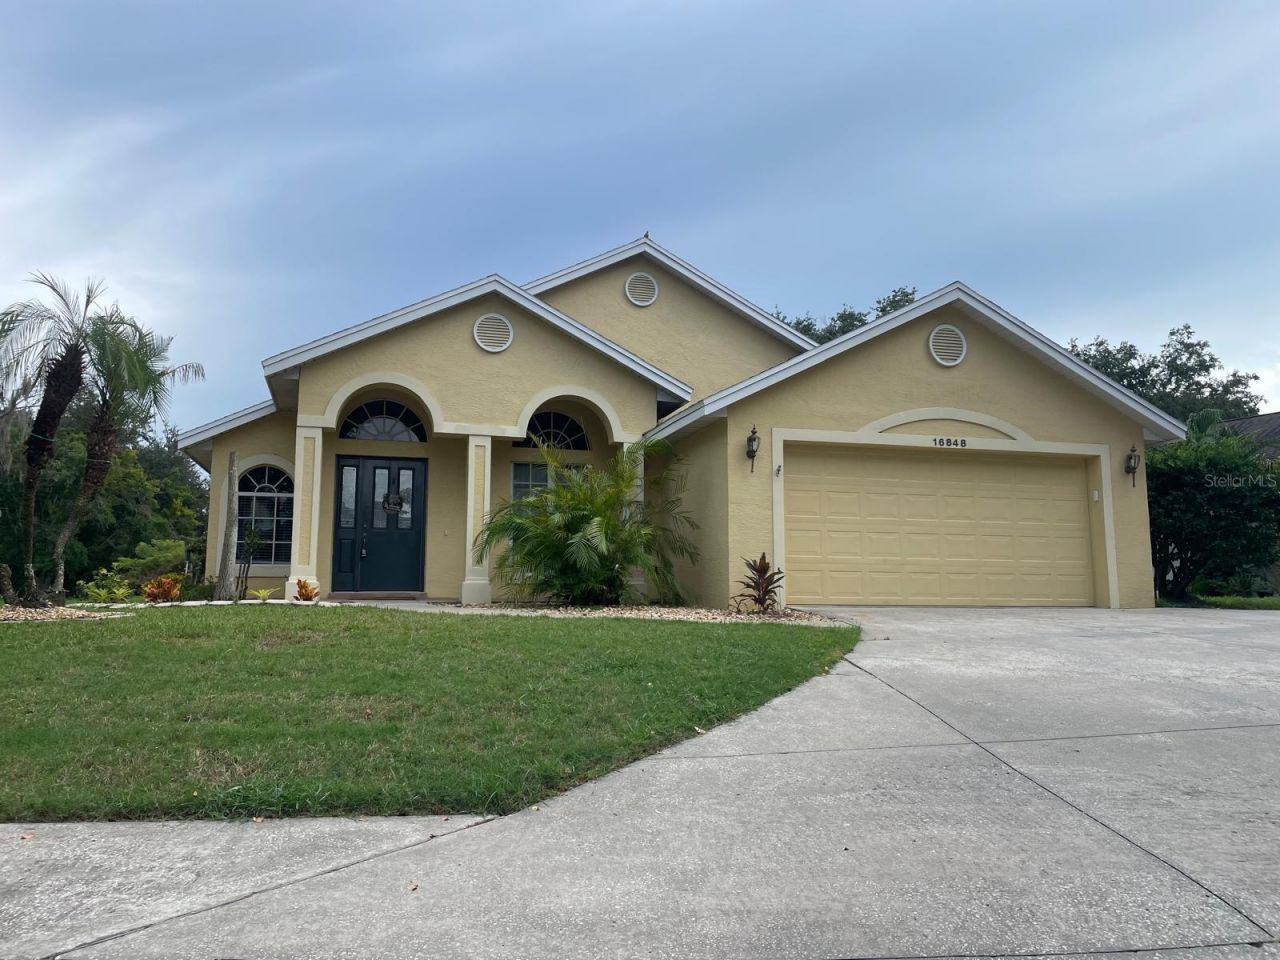
Welcome home to this inviting 3-bedroom, 2-bath home ideally situated on a desirable corner lot in the award-winning Palisades Golf Course Community. Step inside to an open, airy floor plan filled with an abundance of natural light, creating a bright and welcoming atmosphere throughout the home. The thoughtfully updated kitchen features modern finishes, stainless steel appliances, quartz countertops and a large countertop ideal for preparing meals and entertaining. Both bathrooms have been updated and repiped, providing added peace of mind for the next owner. The spacious bedrooms feature brand-new carpet, while the main living areas provide easy-care tile flooring. One of the highlights of this home is the oversized tiled, screened lanai overlooking the 15th tee. It is the perfect place to relax, entertain, or enjoy your morning coffee while taking in the peaceful golf course views.The six-seat hot tub on the lanai conveys with the home, making the outdoor space even more enjoyable. Additional features include a floored attic with convenient attic stairs for easy access and additional storage. The home also offers charming architectural details, including several plant shelves. Located in the desirable Palisades community, this home offers a wonderful combination of comfort, updates, natural light, and relaxing golf course views. Conveniently located just minutes from Historic Downtown Clermont, Lake Minneola, the South Lake Trail, restaurants, shopping and major roadways. Come see this beautiful Clermont home! AC 2009 Roof 2015 *More pictures to follow**Curtains and window treatments do not convey.
Property Features
Property Type: Residential - Single Family
Cooling: Central Air
Garage: 2 car attached
Heating: Central, Electric
Lot Size: 0.25 Acres
Roof Type: Shingle
Stories: 1.0
Taxes: $2,920
Year Built: 1994
Amenities
Cathedral Ceiling(s)
Ceiling Fans(s)
High Ceilings
Living Room/Dining Room Combo
Vaulted Ceiling(s)
Walk-In Closet(s)
Private Mailbox
Feature Descriptions
Appliances: Dishwasher, Disposal, Electric Water Heater, Microwave, Range, Refrigerator
Community Features: Golf, Playground, Pool, Tennis Court(s)
Days on Site: 3
Directions: From HWY50 and US HWY 27 Go North. Left on 561A(Lake Minneola Shores.) Right into main entrance of Palisades. Follow to stop sign and turn Left. Left on Rockwell Heights Lane, corner lot on Left.
Exterior: Block, Stucco
Flood Zone Code: X
Flooring: Carpet, Tile
Foundation: Slab
HOA Fee: 465/ Quarterly
HOA Y/N: Yes
Home Warranty Y/N: No
Listing Terms: Cash, Conventional, FHA, VA Loan
Lot: Corner Lot, Cul-De-Sac, In County, On Golf Course, Sidewalk, Street Dead-End, Paved, Unincorporated
Lot Dimensions: 0.25
Other Equipment: Irrigation Equipment
Ownership: Fee Simple
Parking: Garage Door Opener
Parking Notes: Garage Door Opener
Patio/Porch: Covered, Deck, Patio, Porch, Screened
Pets Allowed: Yes
Pets Restrictions: Please confirm all pet restrictions with the HOA
Property Attached Y/N: No
Property Sub-Type: Single Family Residence
Sewer: Public Sewer
Showing Instructions: Appointment Only, Combination Lock Box, ShowingTime
Special Sale Provisions: None
Utilities: BB/HS Internet Available, Cable Available, Electricity Connected, Sewer Connected, Water Connected
Water: Public
Water Access Y/N: No
Zoning: PUD
Room Sizes
Primary Bedroom: 13x15
Bedroom 2: 10x11
Bedroom 3: 10x12
Dining Room: 10x10
Family Room: 11x15
Living Room: 16x16
Kitchen: 13x13
Local Schools
High School: South Lake High
Middle School: Aurelia Cole Academy
Elementary School: Aurelia Cole Academy
Listed By / Shown By
Listed By
Agency Name: LPT REALTY, LLC
Agency Contact: 877-366-2213
Shown By
Agent Name: Susan Dei
Agent Phone: (813) 298-2086
Agency Title: Florida Executive Realty

Estimate Your Payment
Estimated Payment
$ 1,373.57 per month $999.28 Principal & Interest $243.33 Property Tax $130.96 Homeowner's InsuranceChange Payment Information

Member Participants (and their affiliated licensees, if applicable) shall indicate on their websites that IDX information is provided exclusively for consumers’ personal non-commercial use, that it may not be used for any purpose other than to identify prospective properties consumers may be interested in purchasing, that the data is deemed reliable but is not guaranteed by MLS GRID, and that the use of the MLS GRID Data may be subject to an end user license agreement prescribed by the Member Participant’s applicable MLS if any and as amended from time to time. MLS GRID may, at its discretion, require use of other disclaimers as necessary to protect Member Participant, and/or their MLS from liability.
Based on information submitted to the MLS GRID. All data is obtained from various sources and may not have been verified by broker or MLS GRID. Supplied Open House Information is subject to change without notice. All information should be independently reviewed and verified for accuracy. Properties may or may not be listed by the office/agent presenting the information.
Privacy Policy / DMCA Notice / ADA Accessibility


This site is hosted, designed and copyright
© 1994 - 2026 by
Delta Media Group, Inc. -- Patent Pending --
Agent License Information: BA3075744
16848 Rockwell Heights Lane | MLS# O6441269
This single family home located at 16848 Rockwell Heights Lane, Clermont, FL 34711 is currently listed for sale with an asking price of $449,000. This property was built in 1994 and has 3 bedrooms and 2 full baths with 1727 sq. ft. Rockwell Heights Lane is located in the PALISADES subdivision. Search PALISADES real estate on sdei.floridaexecutiverealty.com today.