
Susan Dei
(813) 298-2086
(813) 298-2086
BEDS4
BATHS3 full 1 partial
SQUARE FEET2,886
MLS#TB8565229
STATUSActive
PROPERTY TYPEResidential - Single Family
SUBDIVISIONSTERLING HILL
Property Description
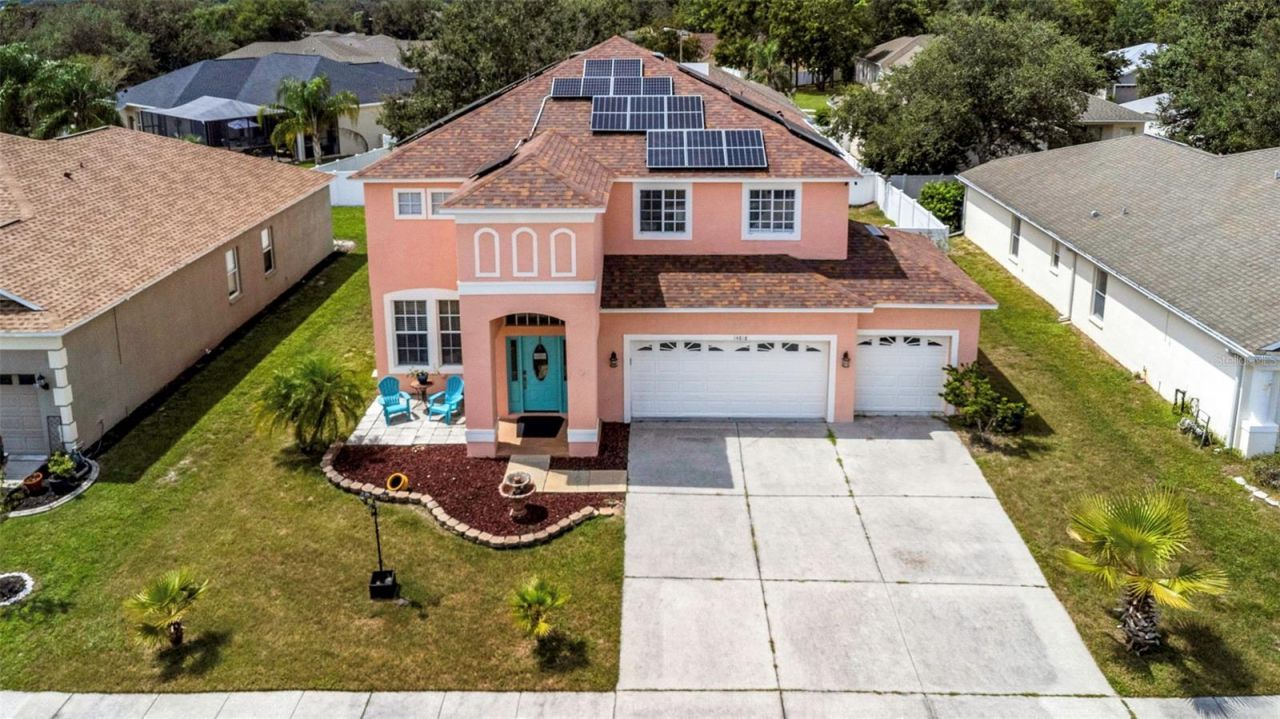
ROOM TO LIVE BIG. SPACE TO MAKE IT YOURS. AND A COMMUNITY THAT BRINGS IT ALL TOGETHER!Some homes simply check the boxes. Others give you room to create a life you love. Welcome to a home that does BOTH!Behind the gates of Sterling Hill, where neighborhood celebrations, resort-style amenities, and a true sense of community come together, this beautifully upgraded residence offers what buyers are searching for... SPACE, STYLE, and the freedom to make every room your own!Step inside and gorgeous MARBLE FLOORS set the tone. The oversized living room features custom wall detailing, upgraded fixtures, and architectural niches that add personality and style. Whether hosting friends or enjoying a quiet evening, there's room for it all!And the layout? Designed for the way people actually LIVE!The kitchen brings everyone together with custom gray solid wood cabinetry, abundant storage, a large pantry, double ovens, and pendant lighting over the breakfast bar. Beyond, the casual dining area flows into a welcoming family room featuring a CUSTOM STONE WALL, built-in shelving, and an ELECTRIC FIREPLACE.Slide open the doors and take the gathering outside! The covered patio with ceiling fan overlooks a PRIVATELY FENCED BACKYARD with white vinyl fencing. Weekend cookouts, evenings under the Florida sky, room for your four-legged companions, or that future pool you've been dreaming about... make this outdoor space your own! A convenient half bath with exterior access is already thinking ahead.A dedicated laundry room, storage beneath the staircase, and a THREE-CAR GARAGE add everyday convenience.Now, let's head UPSTAIRS... because the PRIMARY SUITE deserves its own conversation!Behind double doors, discover an incredibly spacious retreat with TWO WALK-IN CLOSETS and a PRIVATE BONUS ROOM! Home office? Nursery? Fitness space? Reading retreat? The possibilities are yours!And then there's the PRIMARY BATHROOM! Dual granite-topped vanities, an oversized rainfall shower, and a soaking tub accented by an ELECTRIC FIREPLACE and mood lighting. Yes, a fireplace by the tub! Your own escape at the end of a long day.Additional bedrooms are generously sized for queen beds, with two full guest bathrooms nearby. One bedroom features a custom closet and modern fan/light fixture. A staircase chairlift provides added accessibility and can be removed if preferred.But here's where the lifestyle gets even BETTER...STERLING HILL isn't just a gated neighborhood. It's a community with something happening beyond your front door! TWO COMMUNITY POOLS, including an Olympic-sized pool, a SPLASH PAD, playgrounds, TWO FITNESS CENTERS, tennis and basketball courts, and a billiards room! Planned additions include PICKLEBALL COURTS, an upgraded DOG PARK, and an activity field, creating even more ways to stay active and connect with neighbors!From the welcoming entrance with its decorative fountain and landscape lighting to the spacious interiors, private backyard, and incredible amenities, this home offers a little more of everything.MORE SPACE TO SPREAD OUT. MORE WAYS TO SPEND YOUR DAYS. MORE REASONS TO LOVE WHERE YOU LIVE.Come see what life in Sterling Hill could look like for YOU!
Property Features
Property Type: Residential - Single Family
Cooling: Central Air
Fenced: Yes
Heating: Central
Lot Size: 0.18 Acres
Roof Type: Shingle
Stories: 2.0
Taxes: $7,381
Year Built: 2006
Amenities
Ceiling Fans(s)
Crown Molding
Eat-in Kitchen
High Ceilings
Kitchen/Family Room Combo
PrimaryBedroom Upstairs
Solid Surface Counters
Split Bedroom
Walk-In Closet(s)
Window Treatments
Lighting
Sidewalk
Feature Descriptions
Accessibility Features: Stair Lift
Additional Rooms: Bonus Room, Den/Library/Office
Appliances: Dishwasher, Disposal, Electric Water Heater, Microwave, Range, Range Hood, Refrigerator, Touchless Faucet, Water Softener
Community Features: Clubhouse, Fitness Center, Gated Community - No Guard, Playground, Pool, Sidewalks, Tennis Court(s)
Directions: From Elgin Blvd. Turn onto Sterling Hill Blvd. Right onto Edgemere Drive. Destination on Right.
Exterior: Block, Stucco
Fencing: Fenced, Vinyl
Fireplace: Electric, Family Room, Stone
Fireplace Y/N: Yes
Flood Zone Code: X
Flooring: Marble, Tile
Foundation: Slab
HOA Fee: 150/ Annually
HOA Y/N: Yes
Home Warranty Y/N: No
Listing Terms: Cash, Conventional, FHA, VA Loan
Lot Dimensions: 0.18
Other Equipment: Irrigation Equipment
Ownership: Fee Simple
Parking: Driveway
Parking Notes: Driveway
Patio/Porch: Covered, Front Porch, Rear Porch
Pets Allowed: Yes
Pets Restrictions: Pet restrictions to be verified by Association.
Property Attached Y/N: No
Property Sub-Type: Single Family Residence
Security: Gated Community, Smoke Detector(s)
Sewer: Public Sewer
Showing Instructions: ShowingTime
Special Sale Provisions: None
Utilities: BB/HS Internet Available, Electricity Connected, Sewer Connected, Water Connected
Water: Public
Water Access Y/N: No
Zoning: R
Room Sizes
Living Room: 19x22
Kitchen: 13x16
Family Room: 17x15
Primary Bedroom: 26x19
Primary Bathroom: 13x13
Local Schools
High School: Central High School
Middle School: West Hernando Middle School
Elementary School: Pine Grove Elementary School
Listed By / Shown By
Listed By
Agency Name: REAL BROKER, LLC
Agency Contact: 855-450-0442
Shown By
Agent Name: Susan Dei
Agent Phone: (813) 298-2086
Agency Title: Florida Executive Realty

Estimate Your Payment
Estimated Payment
$ 1,621.98 per month $890.23 Principal & Interest $615.08 Property Tax $116.67 Homeowner's InsuranceChange Payment Information

Member Participants (and their affiliated licensees, if applicable) shall indicate on their websites that IDX information is provided exclusively for consumers’ personal non-commercial use, that it may not be used for any purpose other than to identify prospective properties consumers may be interested in purchasing, that the data is deemed reliable but is not guaranteed by MLS GRID, and that the use of the MLS GRID Data may be subject to an end user license agreement prescribed by the Member Participant’s applicable MLS if any and as amended from time to time. MLS GRID may, at its discretion, require use of other disclaimers as necessary to protect Member Participant, and/or their MLS from liability.
Based on information submitted to the MLS GRID. All data is obtained from various sources and may not have been verified by broker or MLS GRID. Supplied Open House Information is subject to change without notice. All information should be independently reviewed and verified for accuracy. Properties may or may not be listed by the office/agent presenting the information.
Privacy Policy / DMCA Notice / ADA Accessibility


This site is hosted, designed and copyright
© 1994 - 2026 by
Delta Media Group, Inc. -- Patent Pending --
Agent License Information: BA3075744
14818 Edgemere Drive | MLS# TB8565229
This single family home located at 14818 Edgemere Drive , Spring Hill, FL 34609 is currently listed for sale with an asking price of $399,999. This property was built in 2006 and has 4 bedrooms and 3 full and 1 partial baths with 2886 sq. ft. Edgemere Drive is located in the STERLING HILL subdivision. Search STERLING HILL real estate on sdei.floridaexecutiverealty.com today.