
Susan Dei
(813) 298-2086
(813) 298-2086
BEDS3
BATHS2 full
SQUARE FEET1,200
MLS#TB8546033
STATUSActive
PROPERTY TYPERental - Single Family
SUBDIVISIONNEBRASKA AVE HEIGHTS
Property Description
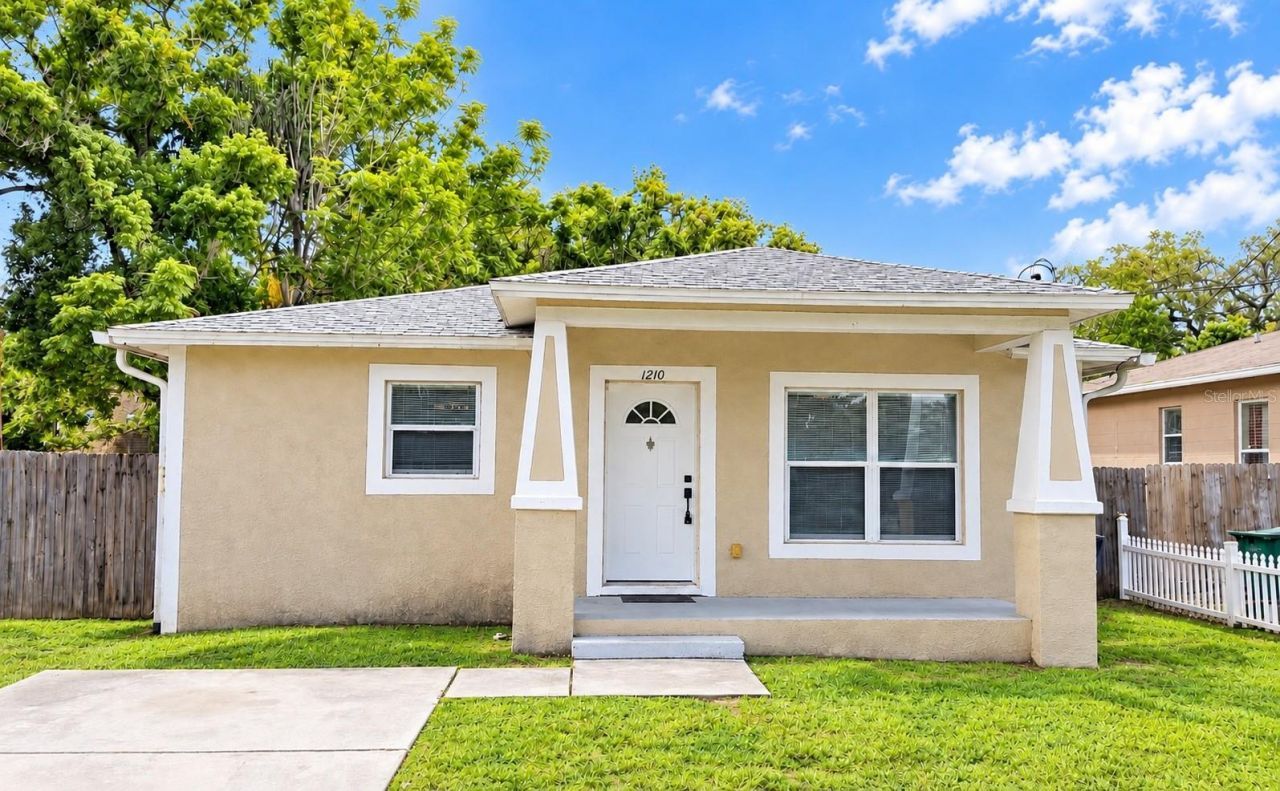
Welcome to this beautifully refreshed 3-bedroom, 2-bathroom home in Nebraska Avenue Heights! Offering approximately 1,200 square feet of living space, this light and airy home features a spacious, functional layout with comfortable living and dining areas.The primary bedroom** includes a private bathroom with a walk-in shower and a generous closet. The fully remodeled guest bathroom offers a fresh, modern feel. The spacious kitchen provides plenty of cabinet and counter space, with a microwave, refrigerator, stove, and dishwasher included. Sliding glass doors lead to the fully fenced backyard, offering a great space for outdoor entertaining, gatherings, or simply enjoying the outdoors.Recent improvements include fresh interior paint and a NEW ROOF, adding to the home's appeal and peace of mind. Additional features include central A/C and heat, ceiling fans throughout, indoor laundry, and tile flooring throughout.Conveniently located near USF, MOSI, Busch Gardens, restaurants, shopping, Downtown Tampa, and major highways, with easy access to the Westshore Business District, Clearwater beaches, St. Petersburg, and many of Central Florida's attractions.Pets are welcome with owner approval. Please note: This property is not approved for Section 8.Come see all this home has to offer and schedule your showing today!
Property Features
Property Type: Rental - Single Family
Cooling: Central Air
Heating: Central
Lot Size: 0.12 Acres
Year Built: 2006
Amenities
Ceiling Fans(s)
Kitchen/Family Room Combo
Living Room/Dining Room Combo
Open Floorplan
Primary Bedroom Main Floor
Solid Wood Cabinets
Split Bedroom
Lighting
Sidewalk
Feature Descriptions
Appliances: Dishwasher, Dryer, Microwave, Range, Refrigerator, Washer
Community Features: Airport/Runway
Days on Site: 1
Directions: Drive north on Nebraska Ave from Bush Blvd about 1/2 mile then turn right on E. Bougainvillea Ave, then take your third left on Lantana Ave. Then take immediate right on Holland Ave and its the 4th house on the left.
Fencing: Fenced
Flood Zone Code: x
Flooring: Ceramic Tile
Home Warranty Y/N: No
Lease Terms: Twelve Months
Lot: Near Public Transit, Oversized Lot, Sidewalk
Lot Dimensions: 0.12
Number of Pets: 2
Parking: None
Parking Notes: None
Patio/Porch: Patio, Porch
Pets Allowed: Breed Restrictions, Yes
Pets Restrictions: Owners will accept docs as long as non of these breeds: Pit Bull, Pit Bull Terrier, Staffordshire Terrier, Pitbull Mix, Police trained attack dog, wolf, wolf hybrid, any animal with history of attacks. Please submit Picture, age, breed
Pets Size: Medium (36-60 Lbs.)
Pets Weight (Max): 60
Property Attached Y/N: No
Property Sub-Type: Single Family Residence
Security: Smoke Detector(s)
Showing Instructions: ShowingTime
Water Access Y/N: No
Windows: Blinds
Room Sizes
Bedroom 2: 10x10
Bedroom 3: 12x10
Dining Room: 13x7
Kitchen: 10x12
Living Room: 15x14
Primary Bedroom: 12x13
Local Schools
High School: Wharton-HB
Middle School: Van Buren-HB
Elementary School: Shaw-HB
Listed By / Shown By
Listed By
Agency Name: ROBERT SLACK LLC
Agency Contact: 352-229-1187
Shown By
Agent Name: Susan Dei
Agent Phone: (813) 298-2086
Agency Title: Florida Executive Realty


Member Participants (and their affiliated licensees, if applicable) shall indicate on their websites that IDX information is provided exclusively for consumers’ personal non-commercial use, that it may not be used for any purpose other than to identify prospective properties consumers may be interested in purchasing, that the data is deemed reliable but is not guaranteed by MLS GRID, and that the use of the MLS GRID Data may be subject to an end user license agreement prescribed by the Member Participant’s applicable MLS if any and as amended from time to time. MLS GRID may, at its discretion, require use of other disclaimers as necessary to protect Member Participant, and/or their MLS from liability.
Based on information submitted to the MLS GRID. All data is obtained from various sources and may not have been verified by broker or MLS GRID. Supplied Open House Information is subject to change without notice. All information should be independently reviewed and verified for accuracy. Properties may or may not be listed by the office/agent presenting the information.
Privacy Policy / DMCA Notice / ADA Accessibility


This site is hosted, designed and copyright
© 1994 - 2026 by
Delta Media Group, Inc. -- Patent Pending --
Agent License Information: BA3075744
1210 E Holland Avenue | MLS# TB8546033
This property located at 1210 E Holland Avenue, Tampa, FL 33612 is currently listed for rent with an asking price of $1,950 / Monthly. Search Tampa real estate on sdei.floridaexecutiverealty.com today.