
Susan Dei
(813) 298-2086
(813) 298-2086
BEDS4
BATHS3 full 1 partial
SQUARE FEET1,945
MLS#O6441289
STATUSActive
PROPERTY TYPERental - Townhouse
SUBDIVISIONTRAILS/MOSS PARK
Property Description
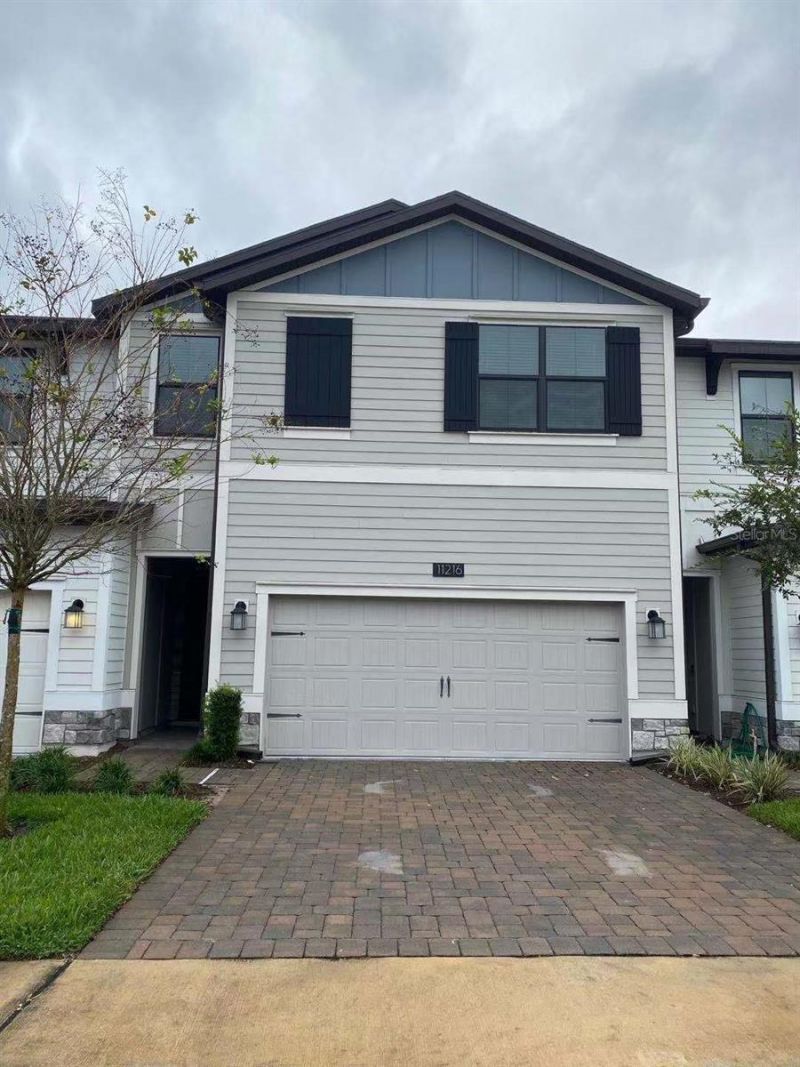
A spacious townhouse in the sought-after area of Lake Nona. Very cozy 4-bedroom/3.5-bath home with a modern design. Open kitchen features wood cabinet, quartz countertop, Stainless Steel undermount sink, SS appliances, glass backsplash, pull-out faucet, garbage disposal, and center island. Wood-grain tile flooring thru out the first floor. 2-car garage with remotes. All bedrooms upstairs. NO PETS for this property. Great school area. Community pool is included. Close to major HWY, airport, Lake Nona Medical City and shopping centers. There is a $70 non-refundable application fee for each adult (18 yrs. and over) and will process background check. Household income must be three times the monthly rent. Move-in requires a month of security deposit, good credit and first month rent. Eviction History Applicants will not be approved. Landlord pays regular trash pick-up and landscaping. Tenants must comply with the HOA rules and regulations. Please prepare the application fee, Proof of Income/Pay Stubs, Bank statements (account # can be crossed out), and ID(s) if you would like to apply.
Property Features
Property Type: Rental - Townhouse
Cooling: Central Air
Garage: 2 car attached
Heating: Central
Lot Size: 0.05 Acres
Year Built: 2018
Amenities
Ceiling Fans(s)
Open Floorplan
PrimaryBedroom Upstairs
Solid Wood Cabinets
Stone Counters
Walk-In Closet(s)
Feature Descriptions
Appliances: Dishwasher, Disposal, Dryer, Electric Water Heater, Microwave, Range, Refrigerator, Washer
Community Features: Pool, Sidewalks
Days on Site: 2
Directions: From 417 S exit Moss Park Road. Turn Left onto Moss Park Road, Right onto John Wycliffe Blvd, Right onto Whistling Pine Pine. Property is on your Left.
Flood Zone Code: x
Flooring: Carpet, Ceramic Tile
HOA Y/N: Yes
Home Warranty Y/N: No
Lease Terms: Twelve Months
Lot Dimensions: 0.05
Pets Allowed: No
Property Attached Y/N: No
Property Sub-Type: Townhouse
Sewer: Public Sewer
Showing Instructions: 24 Hour Notice, ShowingTime
Water: Public
Water Access Y/N: No
Windows: Blinds
Local Schools
High School: Lake Nona High
Middle School: Innovation Middle School
Elementary School: Pinewood Elem-OR
Listed By / Shown By
Listed By
Agency Name: JOYSTAR REALTY GROUP
Agency Contact: 855-456-9782
Shown By
Agent Name: Susan Dei
Agent Phone: (813) 298-2086
Agency Title: Florida Executive Realty


Member Participants (and their affiliated licensees, if applicable) shall indicate on their websites that IDX information is provided exclusively for consumers’ personal non-commercial use, that it may not be used for any purpose other than to identify prospective properties consumers may be interested in purchasing, that the data is deemed reliable but is not guaranteed by MLS GRID, and that the use of the MLS GRID Data may be subject to an end user license agreement prescribed by the Member Participant’s applicable MLS if any and as amended from time to time. MLS GRID may, at its discretion, require use of other disclaimers as necessary to protect Member Participant, and/or their MLS from liability.
Based on information submitted to the MLS GRID. All data is obtained from various sources and may not have been verified by broker or MLS GRID. Supplied Open House Information is subject to change without notice. All information should be independently reviewed and verified for accuracy. Properties may or may not be listed by the office/agent presenting the information.
Privacy Policy / DMCA Notice / ADA Accessibility


This site is hosted, designed and copyright
© 1994 - 2026 by
Delta Media Group, Inc. -- Patent Pending --
Agent License Information: BA3075744
11216 Whistling Pine Way | MLS# O6441289
This property located at 11216 Whistling Pine Way , Orlando, FL 32832 is currently listed for rent with an asking price of $2,695 / Monthly. Search Orlando real estate on sdei.floridaexecutiverealty.com today.